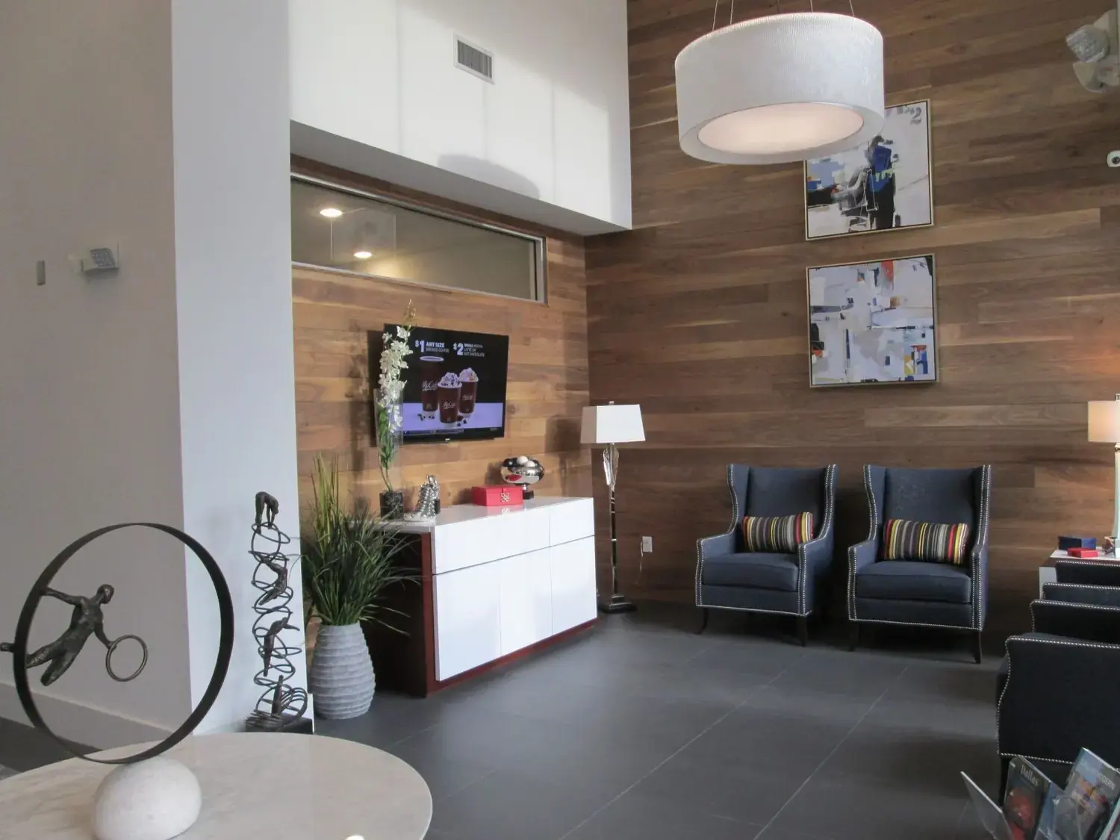
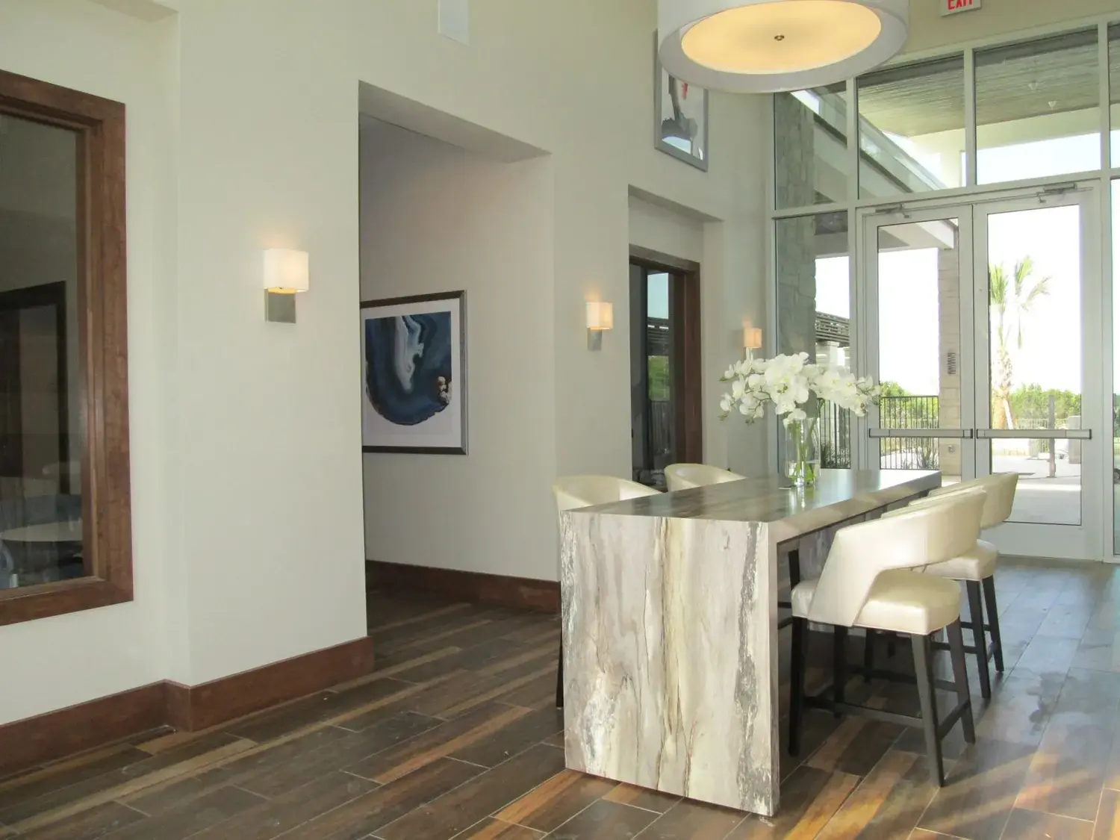
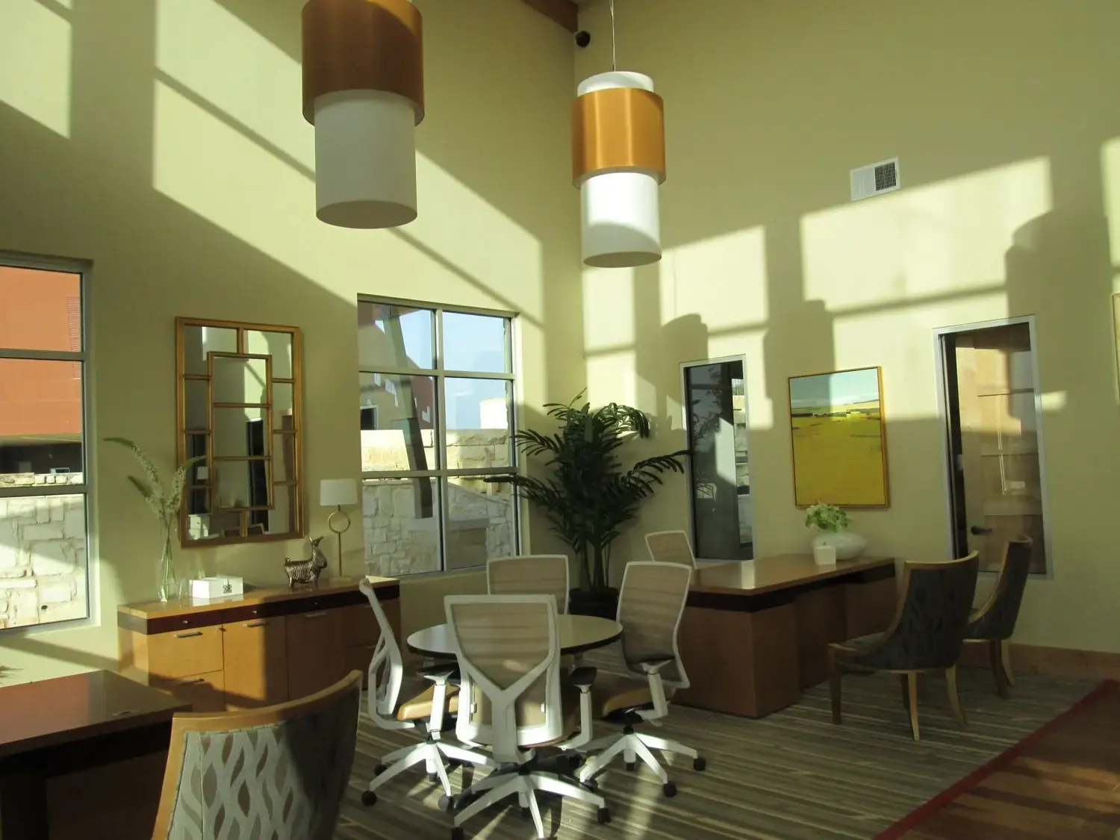
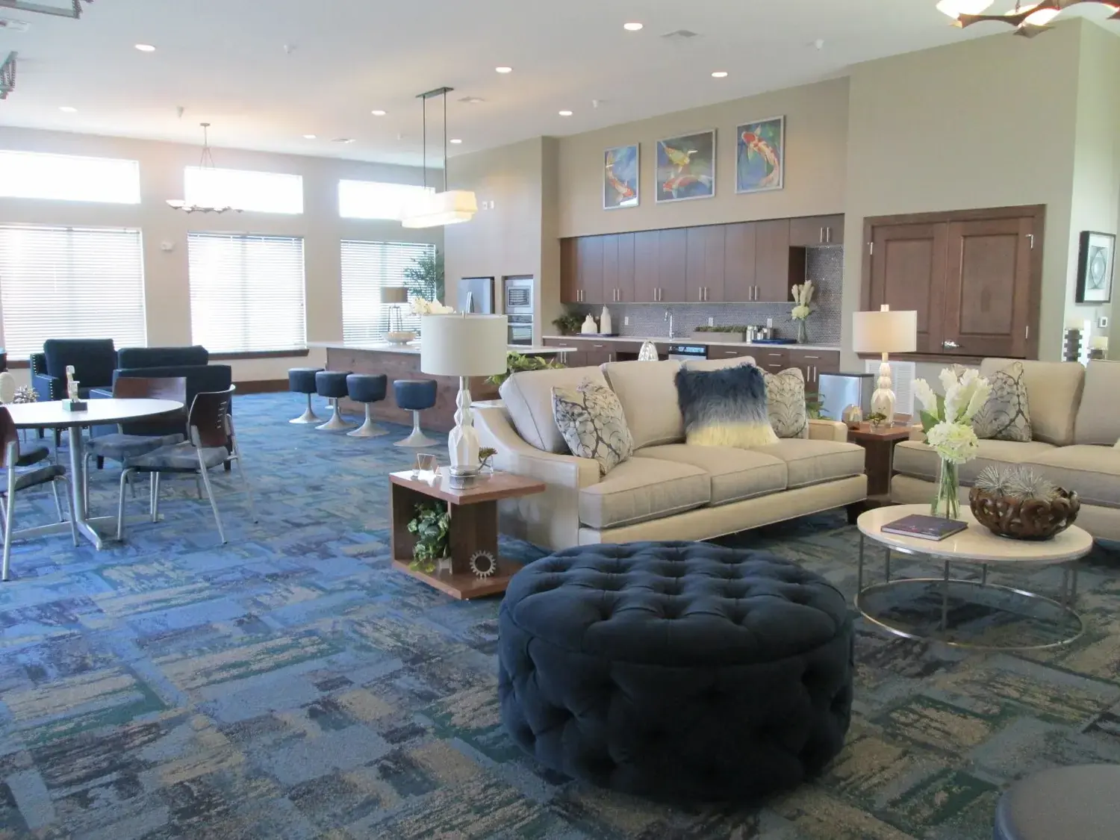
Plano Mid-Rise Club Level
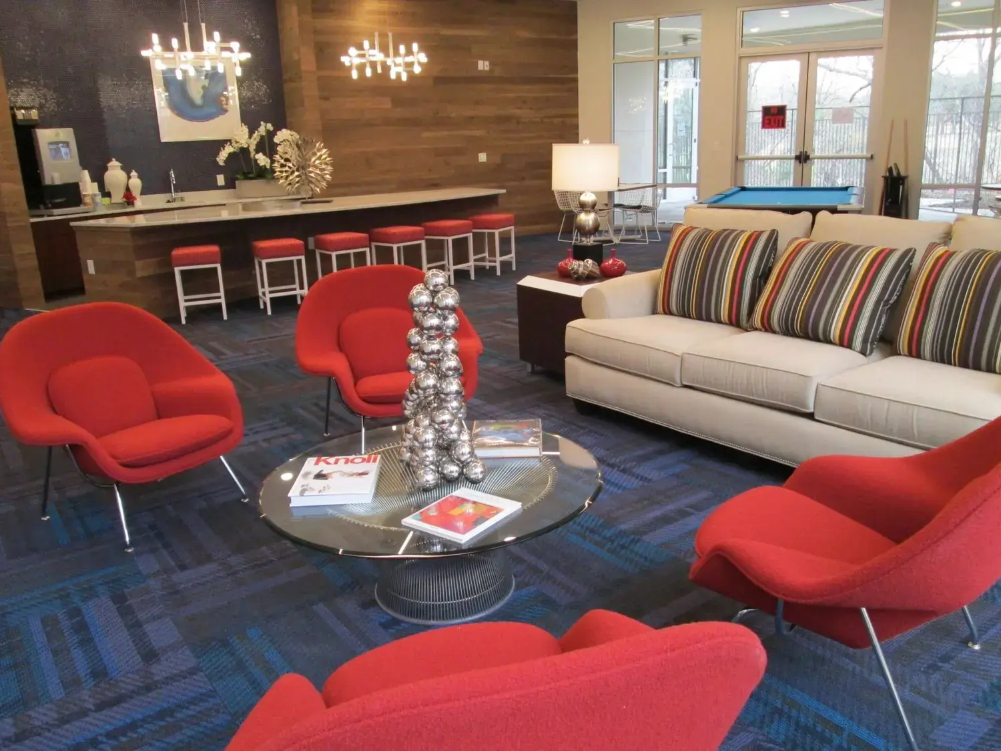
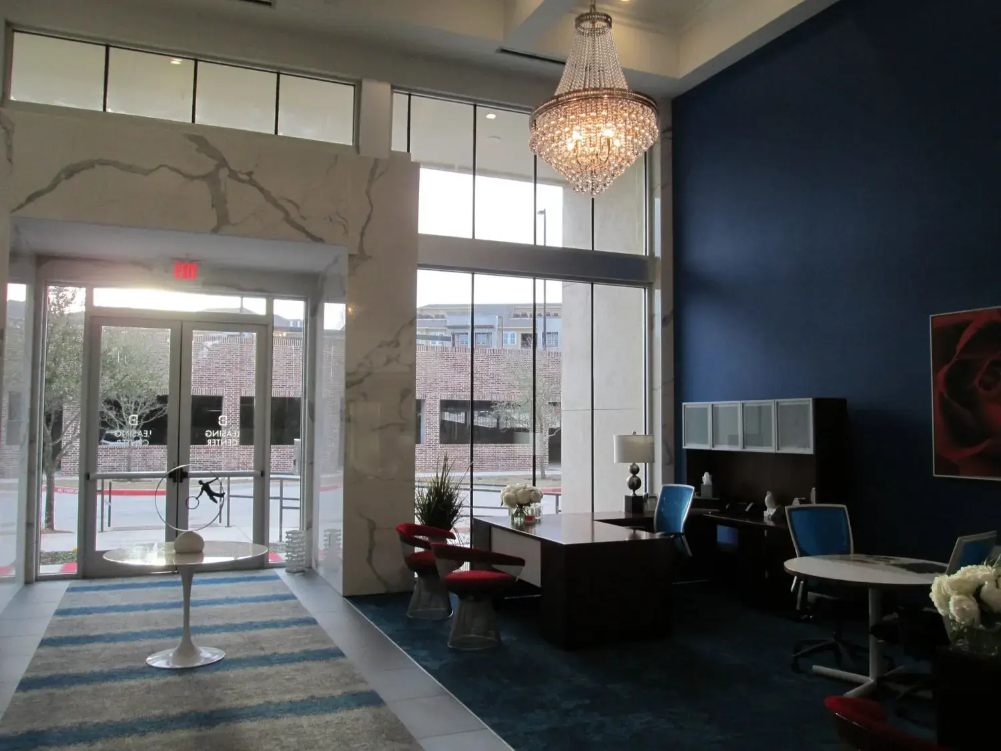
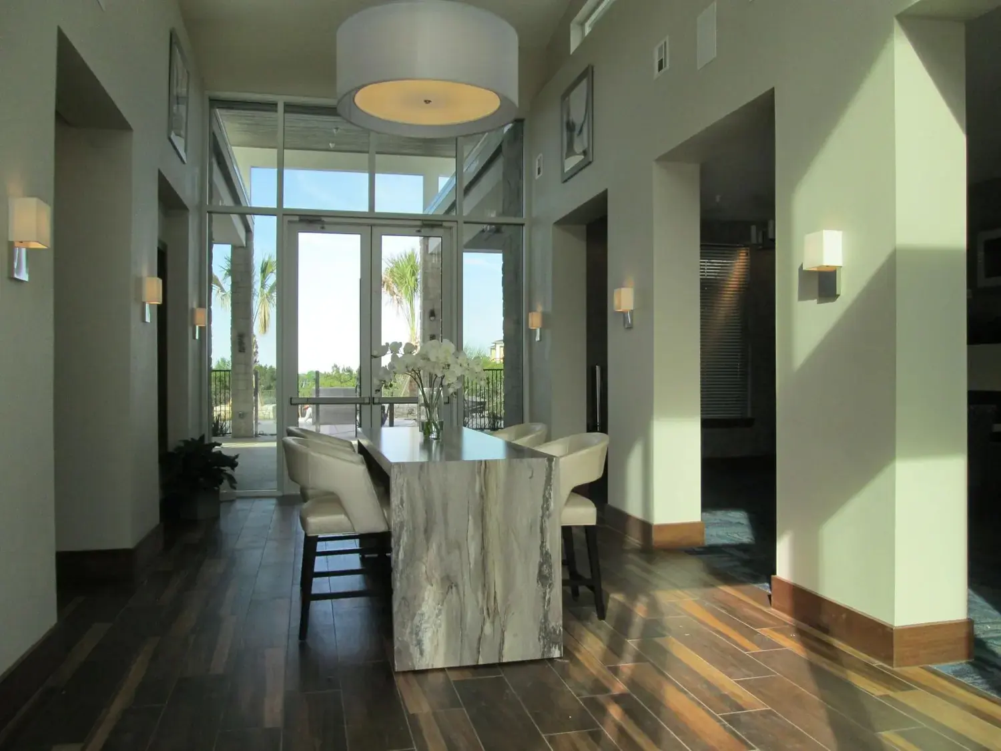
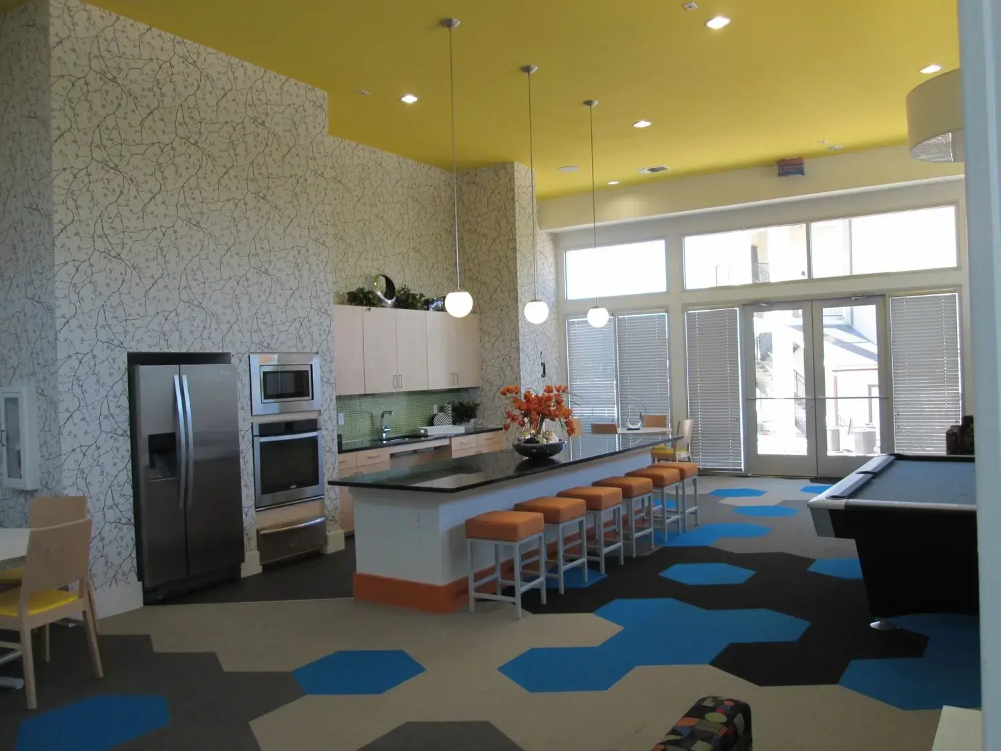
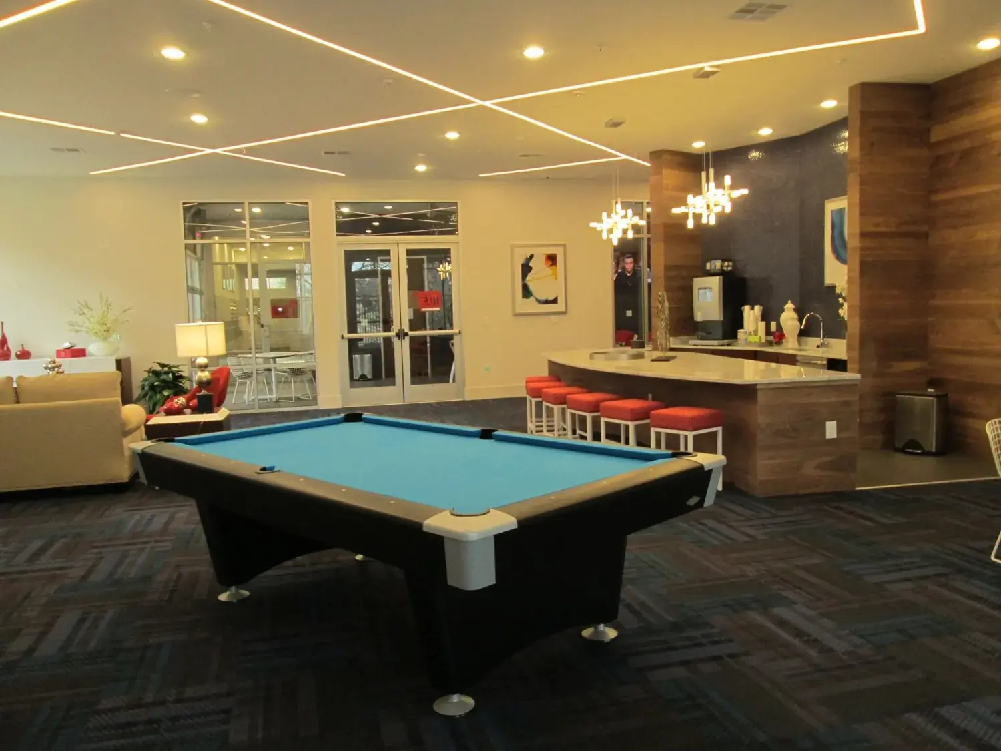
A double-height urban lobby where walnut plank, ink-blue tile and Knoll red set an unapologetically modern tone.
- Location
- Plano, TX
- Area
- Lobby, club room & game lounge
- Year
- 2016
- Category
- Multi-Family
Witt & Witt is a full-service commercial interior design firm working in multi-family, commercial and hospitality — from space planning and construction documents through furniture installation and punch.
Licensed, accredited & affiliated
Space planning through furniture installation — the complete published scope of the practice, delivered by one firm.
Plans that make a building work before it is beautiful.
From first concept to a fully resolved scheme.
Drawings a contractor can build from without guessing.
We stay on the job until the last punch item closes.
Every finish and product documented and traceable.
Fixtures chosen for the room, the budget and the code.
Witt & Witt, LLC is a professional full-service interior design firm providing unique and memorable solutions for every aspect of a project. The practice is led by Linda Witt, RID, IIDA — licensed in Texas and Virginia, LEED accredited, and a member of the International Interior Design Association.
With more than twenty-three years of commercial interior design experience, Linda works the whole arc of a job: programming and space planning, schematic design and design development, construction documents, specifications, and construction administration through to furniture installation.
The result is a single point of accountability. Developers, architects and general contractors deal with the designer who drew the set — not a handoff — which is why so much of the firm's work comes from clients on their second, third and fourth community.
Owner & Principal Designer
Clubhouses, leasing suites, community rooms and resort decks completed in Austin, Plano, San Antonio and Houston.
A double-height urban lobby where walnut plank, ink-blue tile and Knoll red set an unapologetically modern tone.
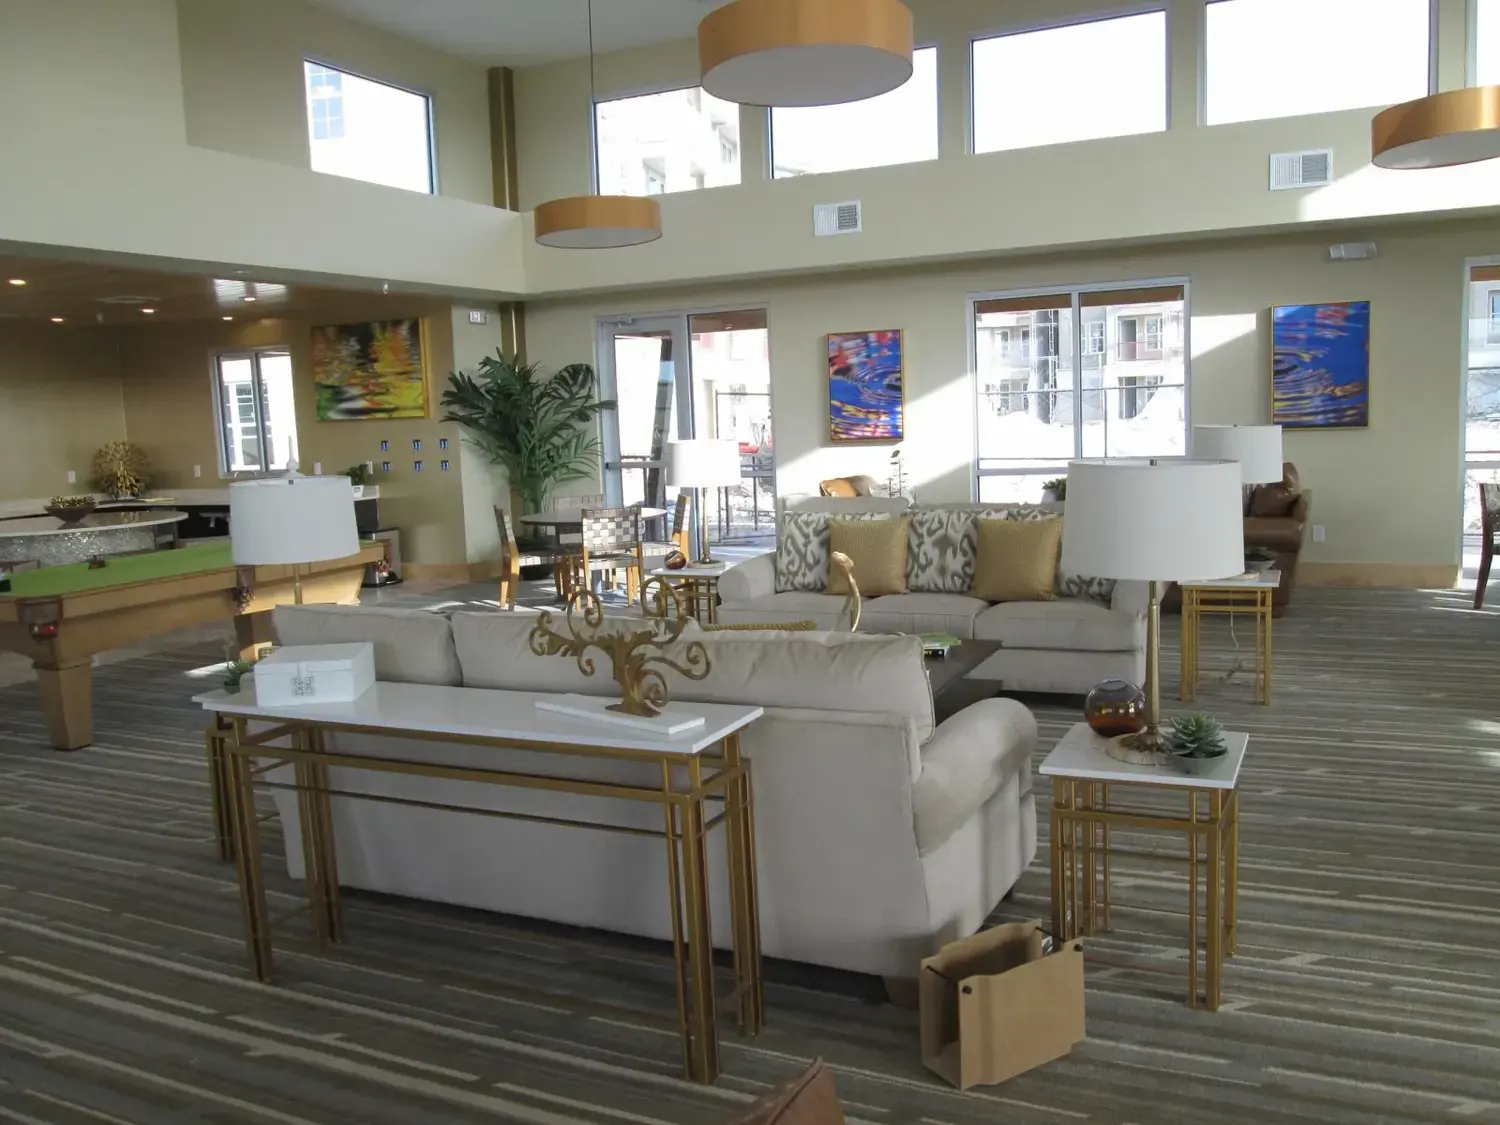
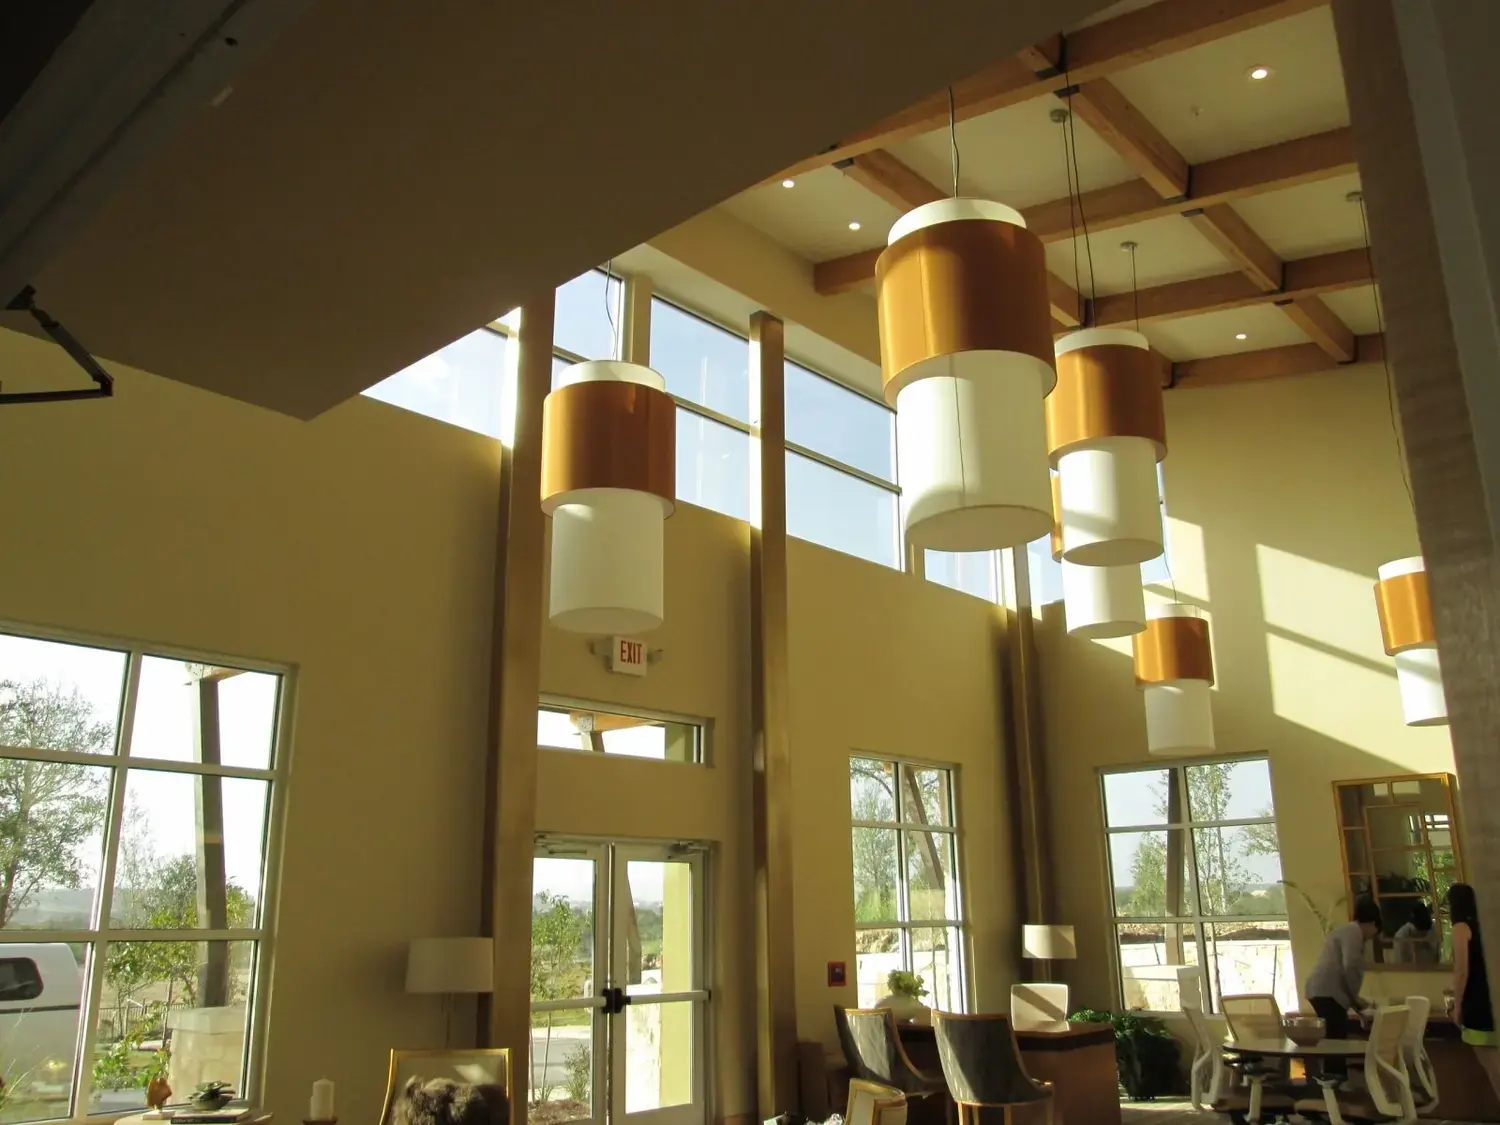
Exposed timber, Texas limestone and a warm gold palette give a San Antonio clubhouse its regional voice.
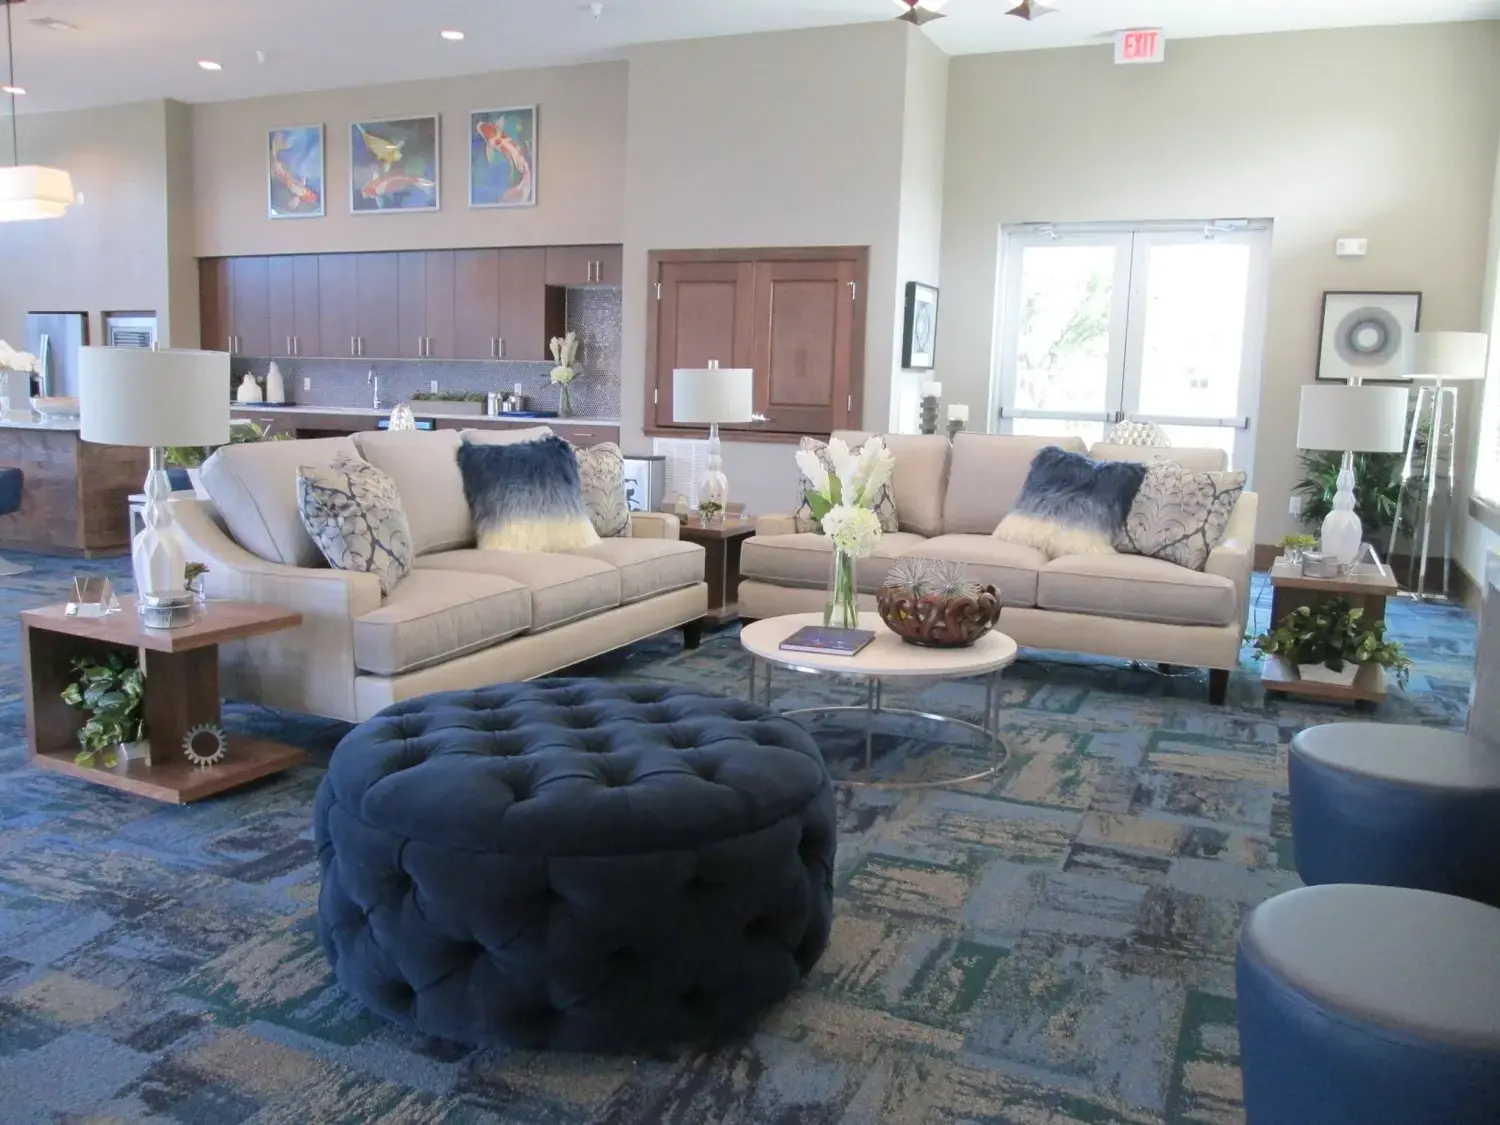
Watercolour carpet, navy velvet and commissioned koi studies bring a lakeside calm to an Austin amenity building.
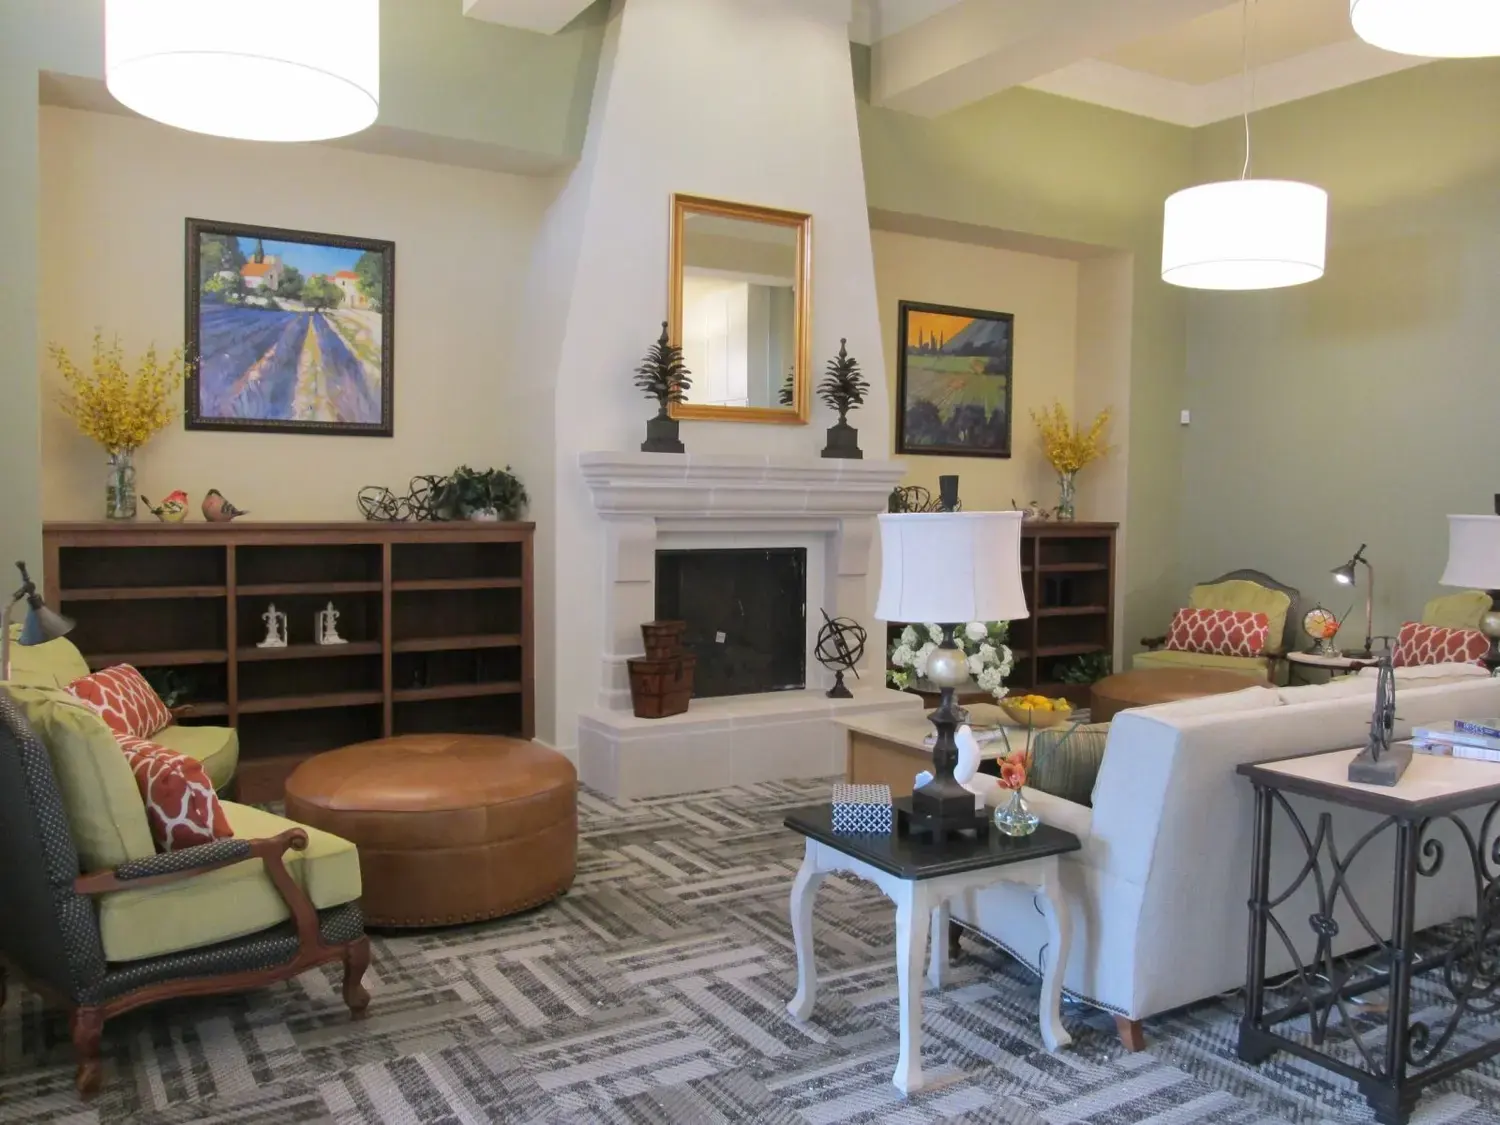
A workforce-housing community given the warmth, durability and dignity of a far more expensive address.
Commercial interiors have to satisfy a pro forma, a code official, a general contractor and a resident on move-in day. We design for all four.
Registered Interior Designer in Texas and Virginia, LEED accredited professional, IIDA member.
Space planning, CDs, specifications and construction administration — one firm from first sketch to punch list.
Finishes and furniture specified for contract traffic, so an amenity still photographs well in year five.
Multi-family, affordable housing, hospitality, restaurants, schools, libraries, banks and dental.
0+
Years of commercial experience
0
States licensed to practice
0
Texas markets delivered in
0
Project types served
The firm's published service sequence, run the same way on every project regardless of size.
Programming, adjacency studies and test fits that prove the plan before anyone draws an elevation.
Concept, palette, millwork and lighting resolved into a scheme the client and the lender can both approve.
Coordinated construction documents and performance specifications issued for permit and for bid.
Submittal review, site observation, punch, then furniture and accessory delivery and install.
Drag or tap to move between two views of the same finished room.
Lounge Entry
Club Room Entry
Registered Interior Designer
Texas Board of Architectural Examiners
Certified Interior Designer
Commonwealth of Virginia
LEED Accredited Professional
U.S. Green Building Council
Professional Member
International Interior Design Association
Years of commercial practice
Witt & Witt, LLC — Austin, Texas
Linda Witt, RID, IIDA
Owner & Principal Designer
Documentation
Construction Documents & Specifications
Field
Construction Administration
FF&A
Procurement & Installation
Multi-family and specialty or affordable housing, hospitality, restaurants, public facilities, schools, libraries, dental practices, banks and select residential. Multi-family, commercial and hospitality make up the bulk of the practice.
Yes. Linda Witt is a Registered Interior Designer licensed in the States of Texas and Virginia, a LEED accredited professional, and a member of the International Interior Design Association (IIDA).
Space planning and analysis; schematic design and design development; construction documents; construction administration; specification documentation; lighting and plumbing selections; exterior colouring and consultation; and furniture and accessory procurement and installation.
Yes. The published portfolio includes completed work in Austin, Plano, San Antonio and Houston, and the practice is licensed in Virginia as well as Texas.
Often, yes. We are regularly brought on for a defined scope — FF&A procurement, a finish package, or construction administration on a set someone else drew. Get in touch and we will tell you honestly whether it is a good fit.
Email linda@wittandwitt.com or call 512-916-4652 with the project type, location and rough schedule. We will follow up to talk through scope and fee structure.
Why the clubhouse plan — not the finish palette — decides whether an amenity building actually gets used.
How performance criteria in the specification decide whether an amenity still looks new in year five.
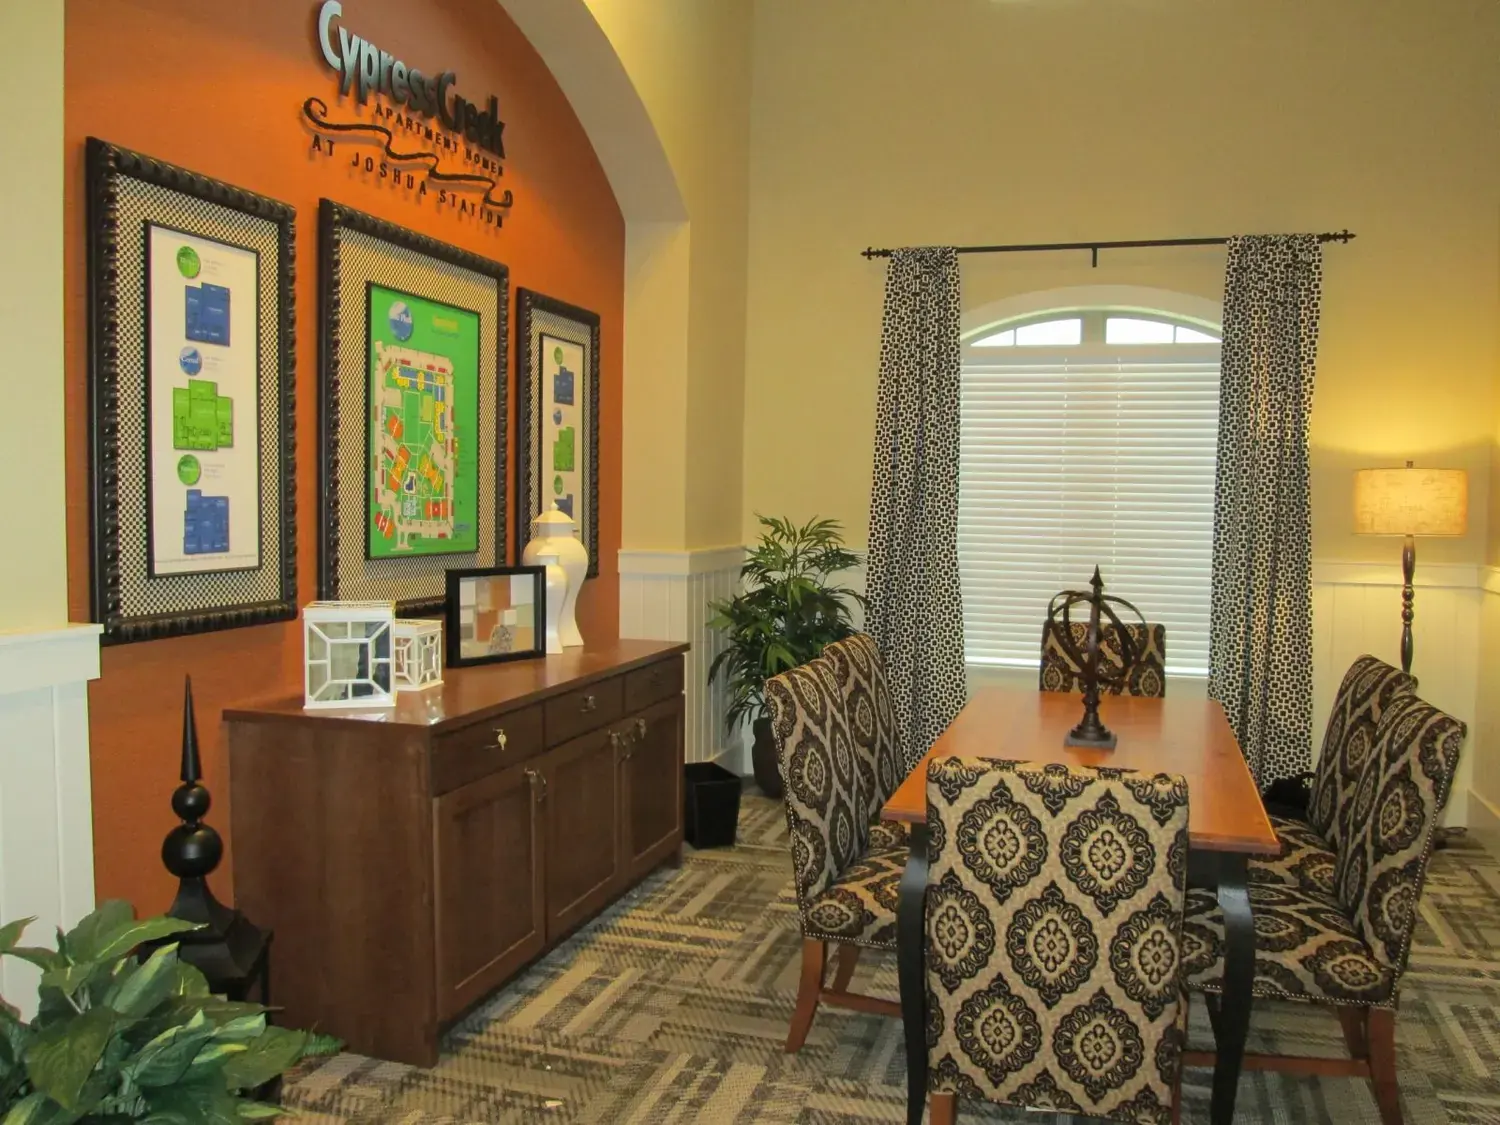
Notes from Cypress Creek at Joshua Station on spending a fixed finish budget where residents actually touch it.
Multi-family, commercial or hospitality — in Austin or anywhere in Texas. Send the project type, location and schedule and we'll take it from there.