Cypress Creek at Joshua Station
A workforce-housing community given the warmth, durability and dignity of a far more expensive address.
About this project
Specialty and affordable housing carries a hard constraint: the finish budget is fixed, the wear is relentless, and the community deserves an interior that never announces either fact. Cypress Creek at Joshua Station was designed against exactly that brief.
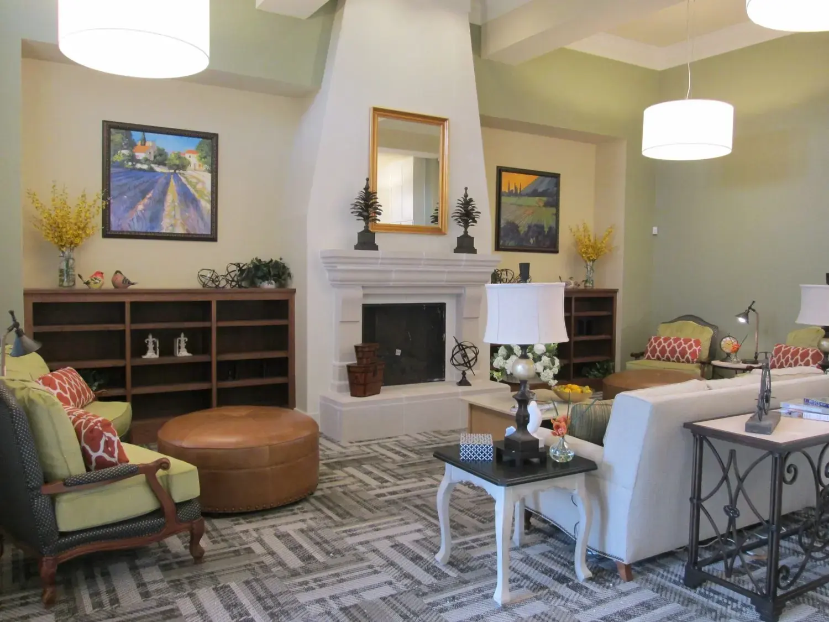
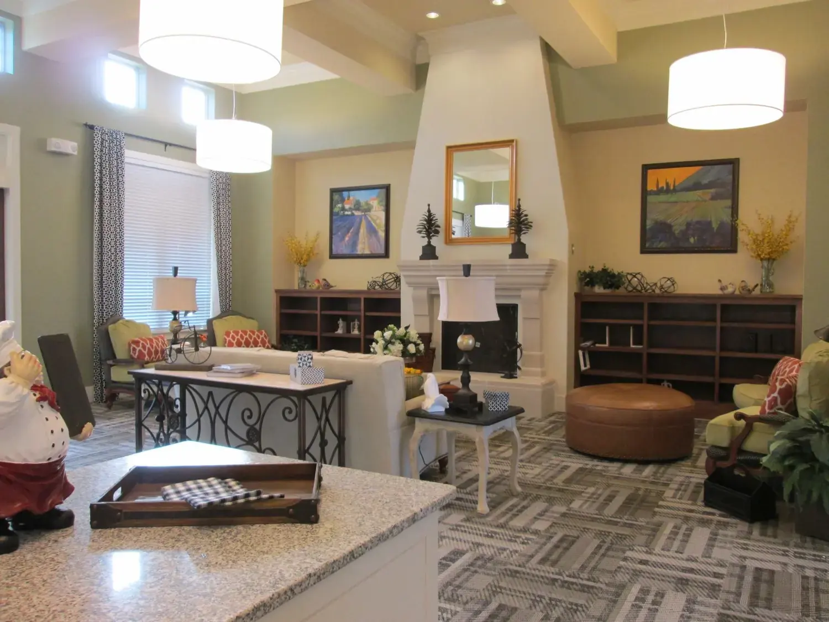
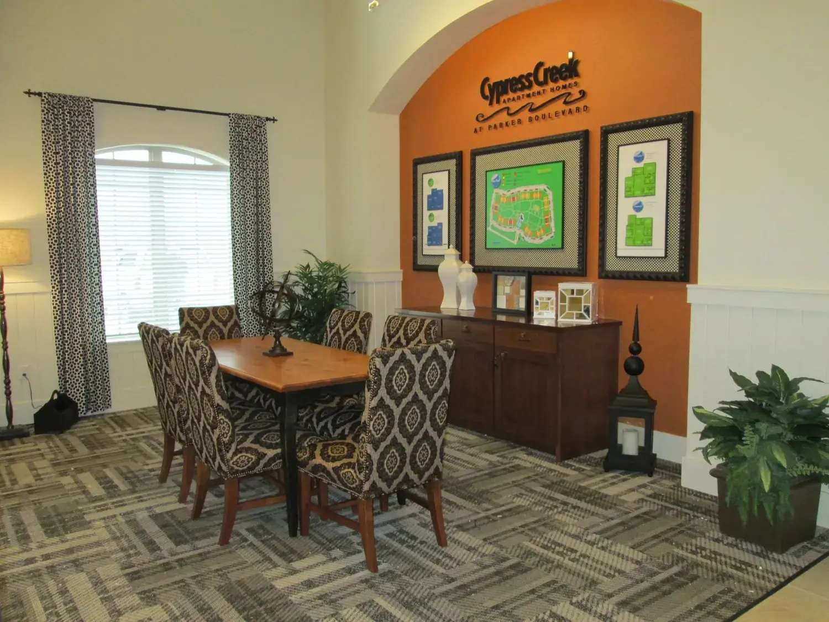
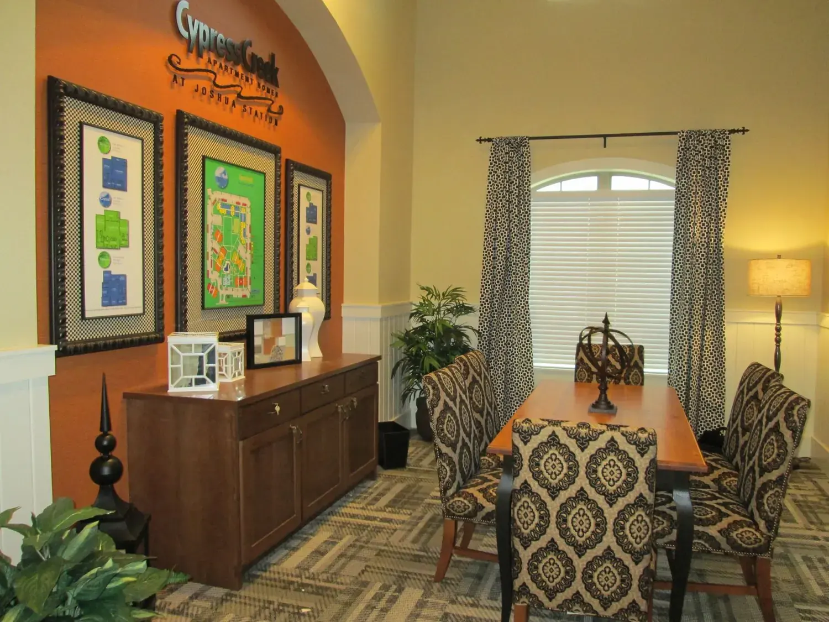
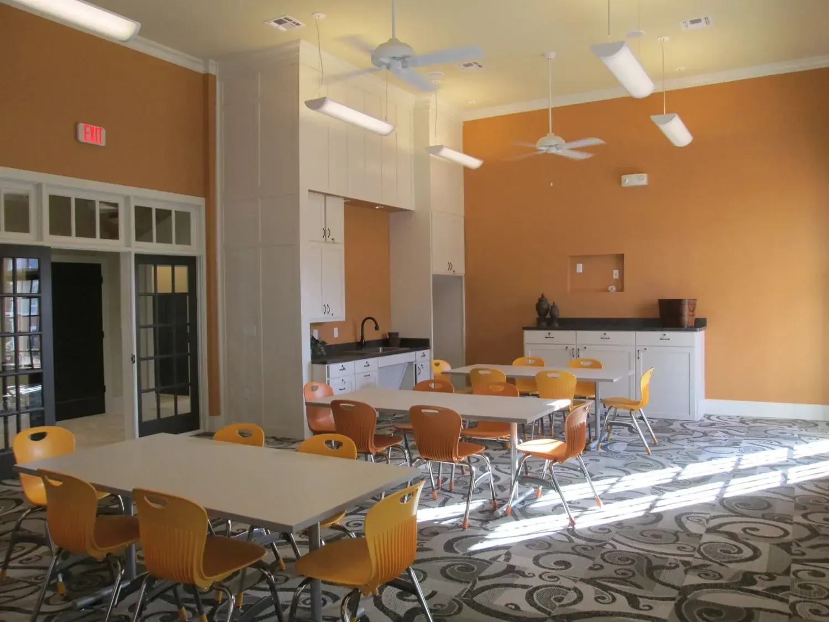
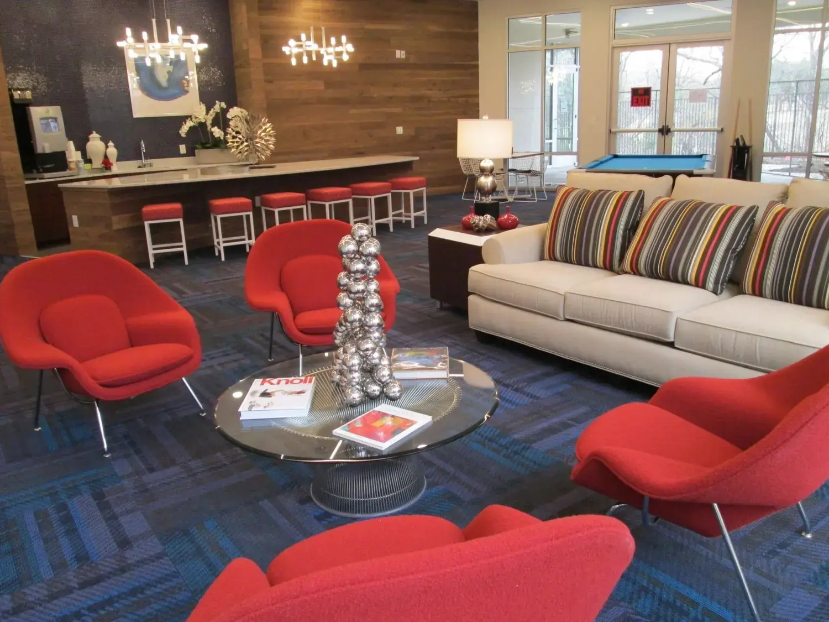
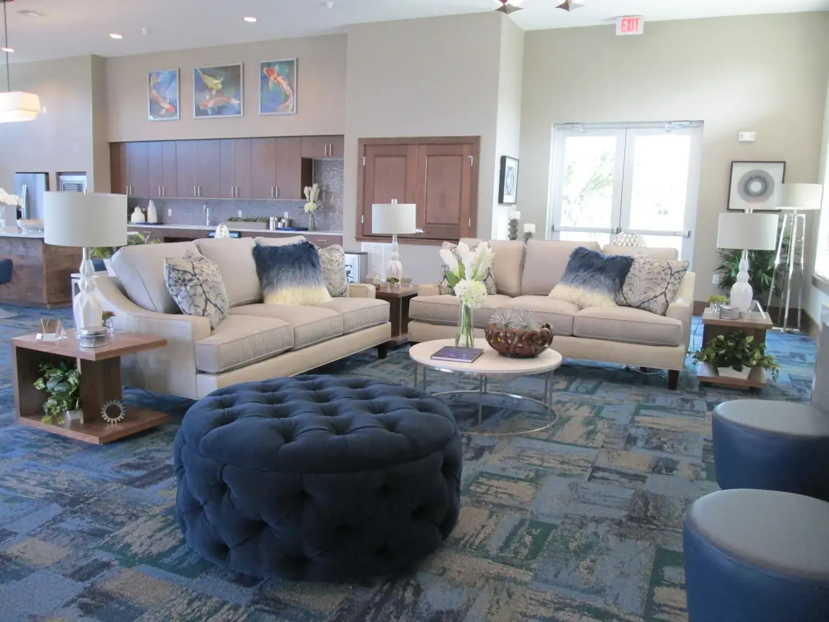
The scheme spends its money where residents touch it. Performance patterned upholstery on the leasing chairs, a heavy-gauge patterned broadloom that hides traffic, and solid-surface counters in the demonstration kitchen all carry a long service life without reading as contract-grade.
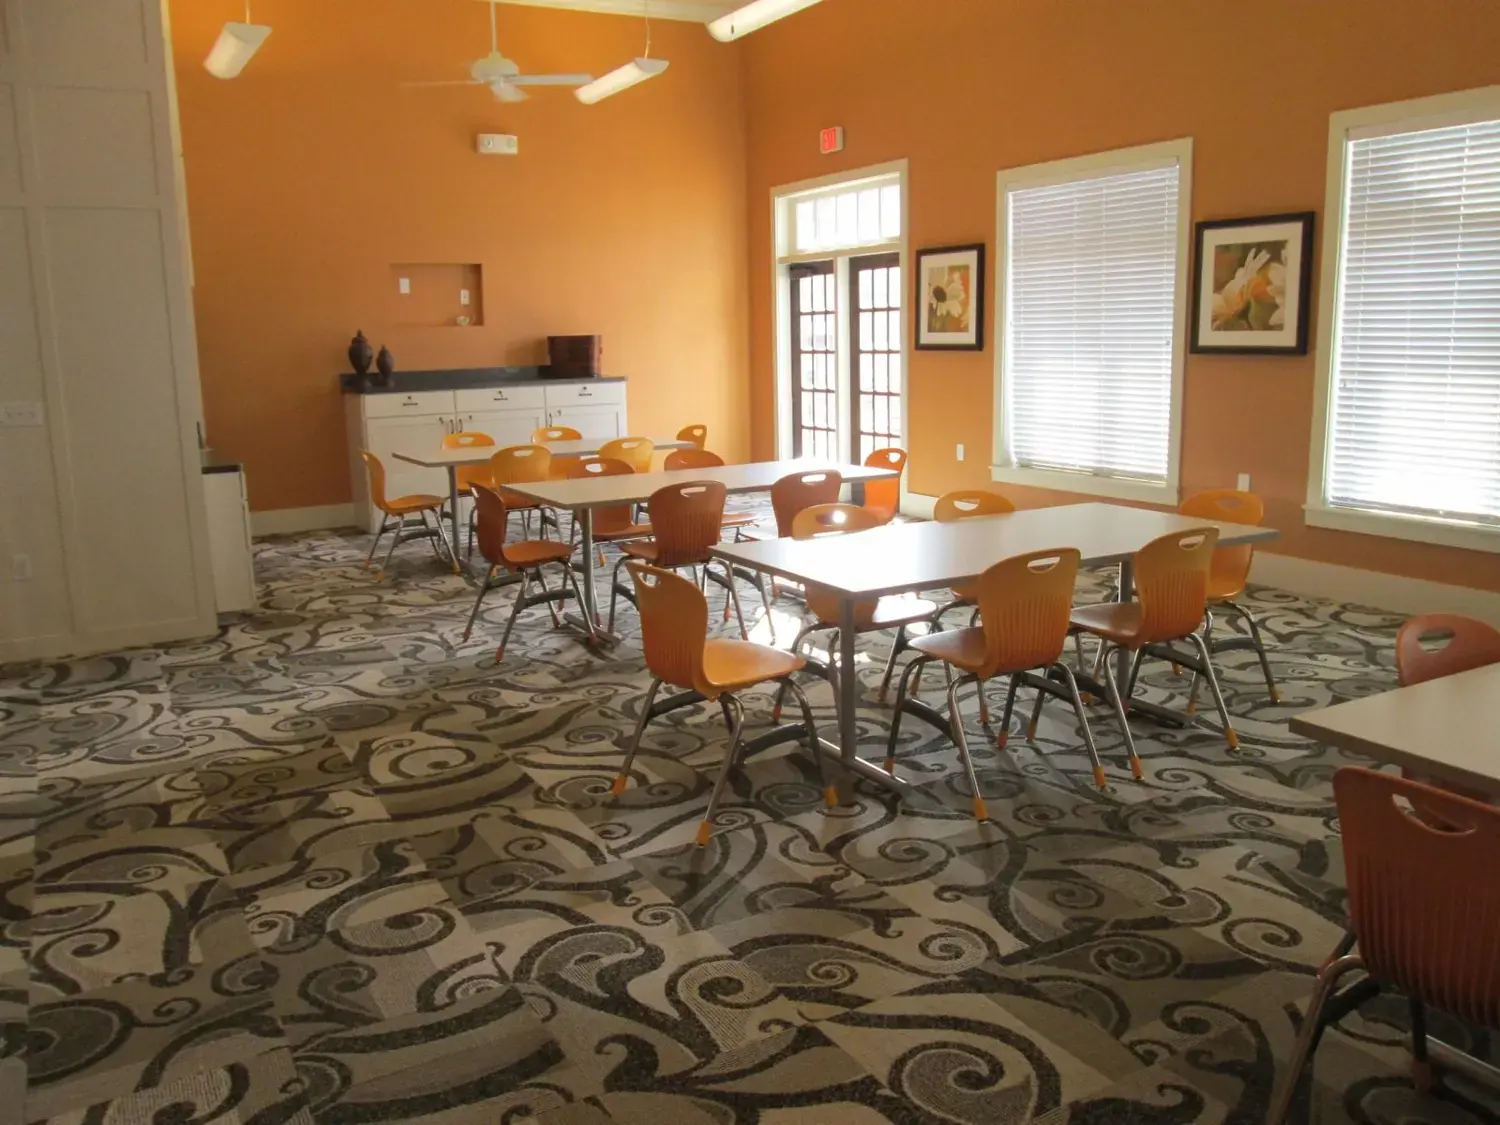
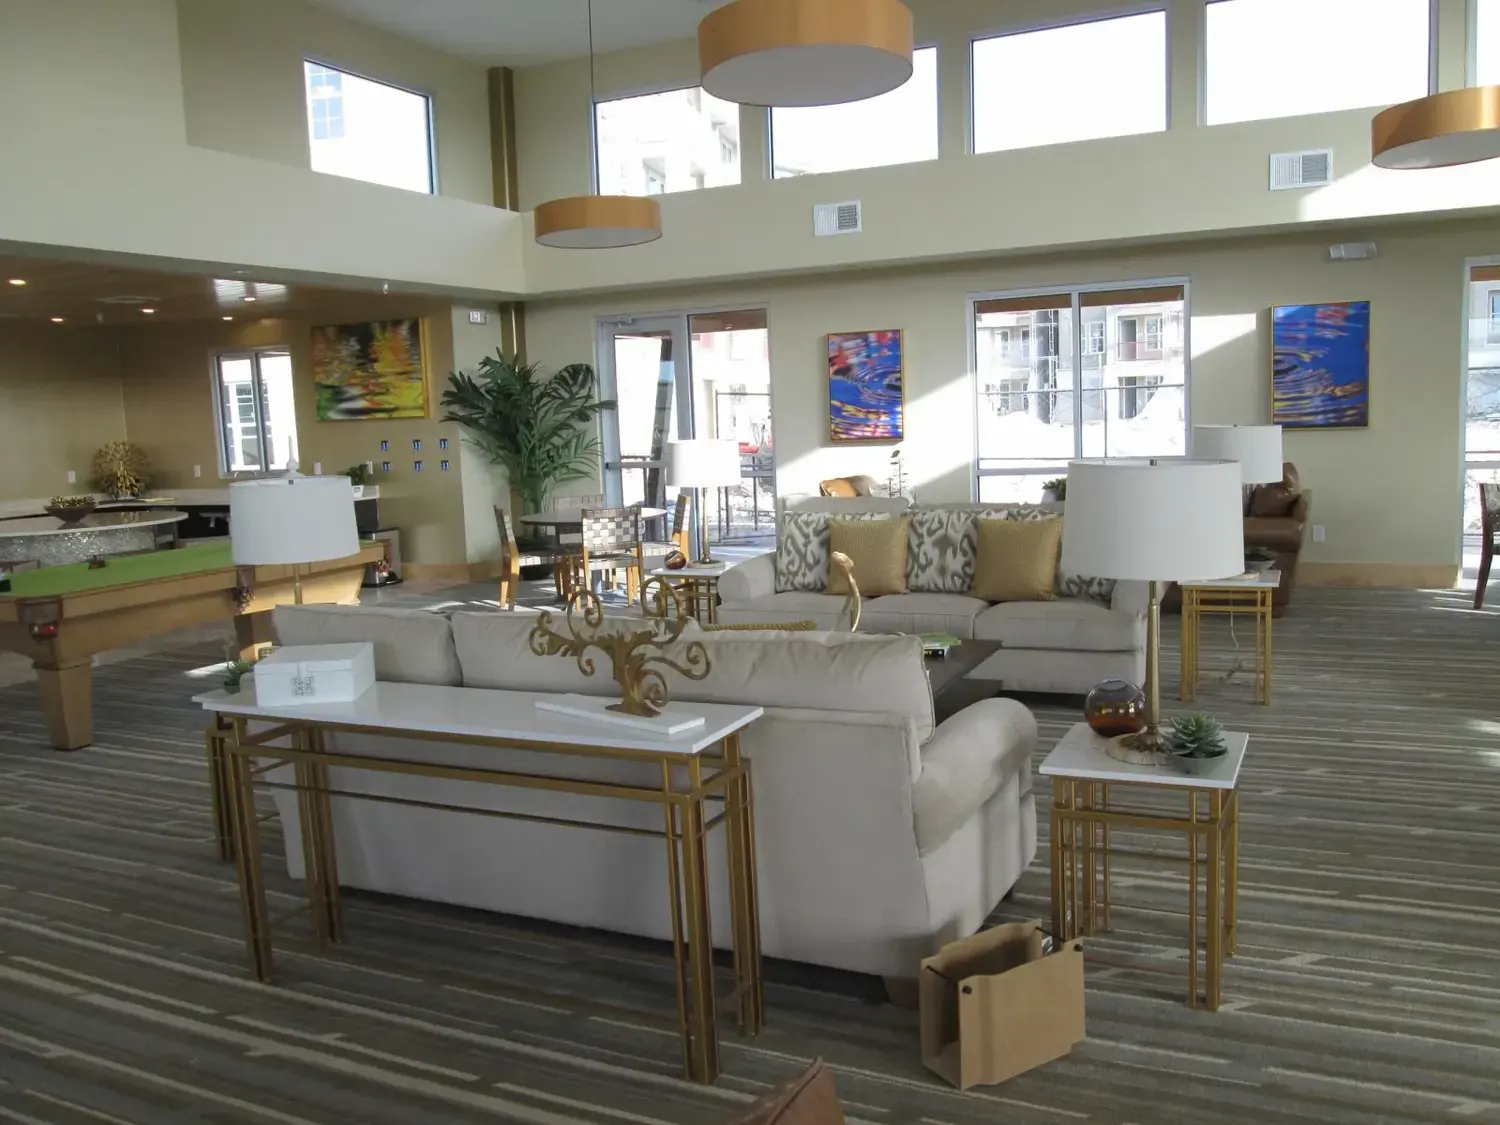
Colour does the rest. Terracotta and sage walls warm the tall community volumes, a cast-stone fireplace surround gives the great room a hearth to gather around, and framed regional artwork replaces the generic prints typical of the sector.
The community room was planned for genuine flexibility — stackable seating, banquet tables and a serving counter that lets a resident association meeting on Tuesday become a birthday party on Saturday.

Tell us about the building and we'll tell you how we'd approach it
Multi-family, commercial or hospitality — in Austin or anywhere in Texas. Send the project type, location and schedule and we'll take it from there.