Plano Mid-Rise Club Level
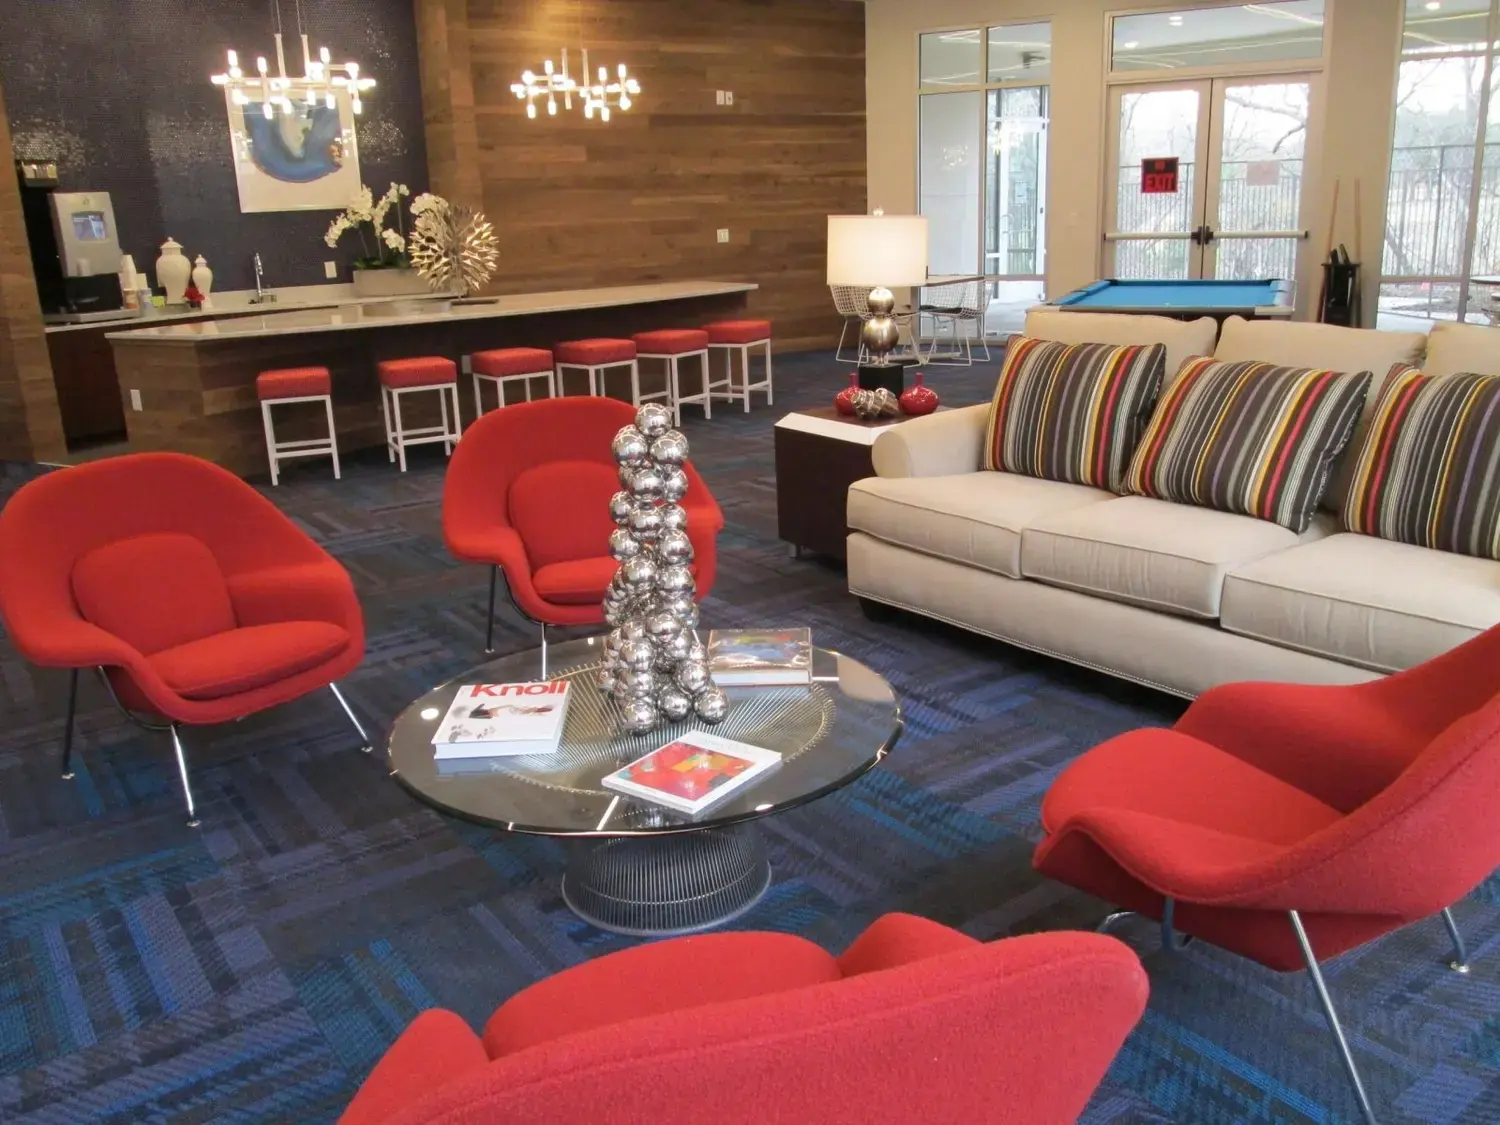
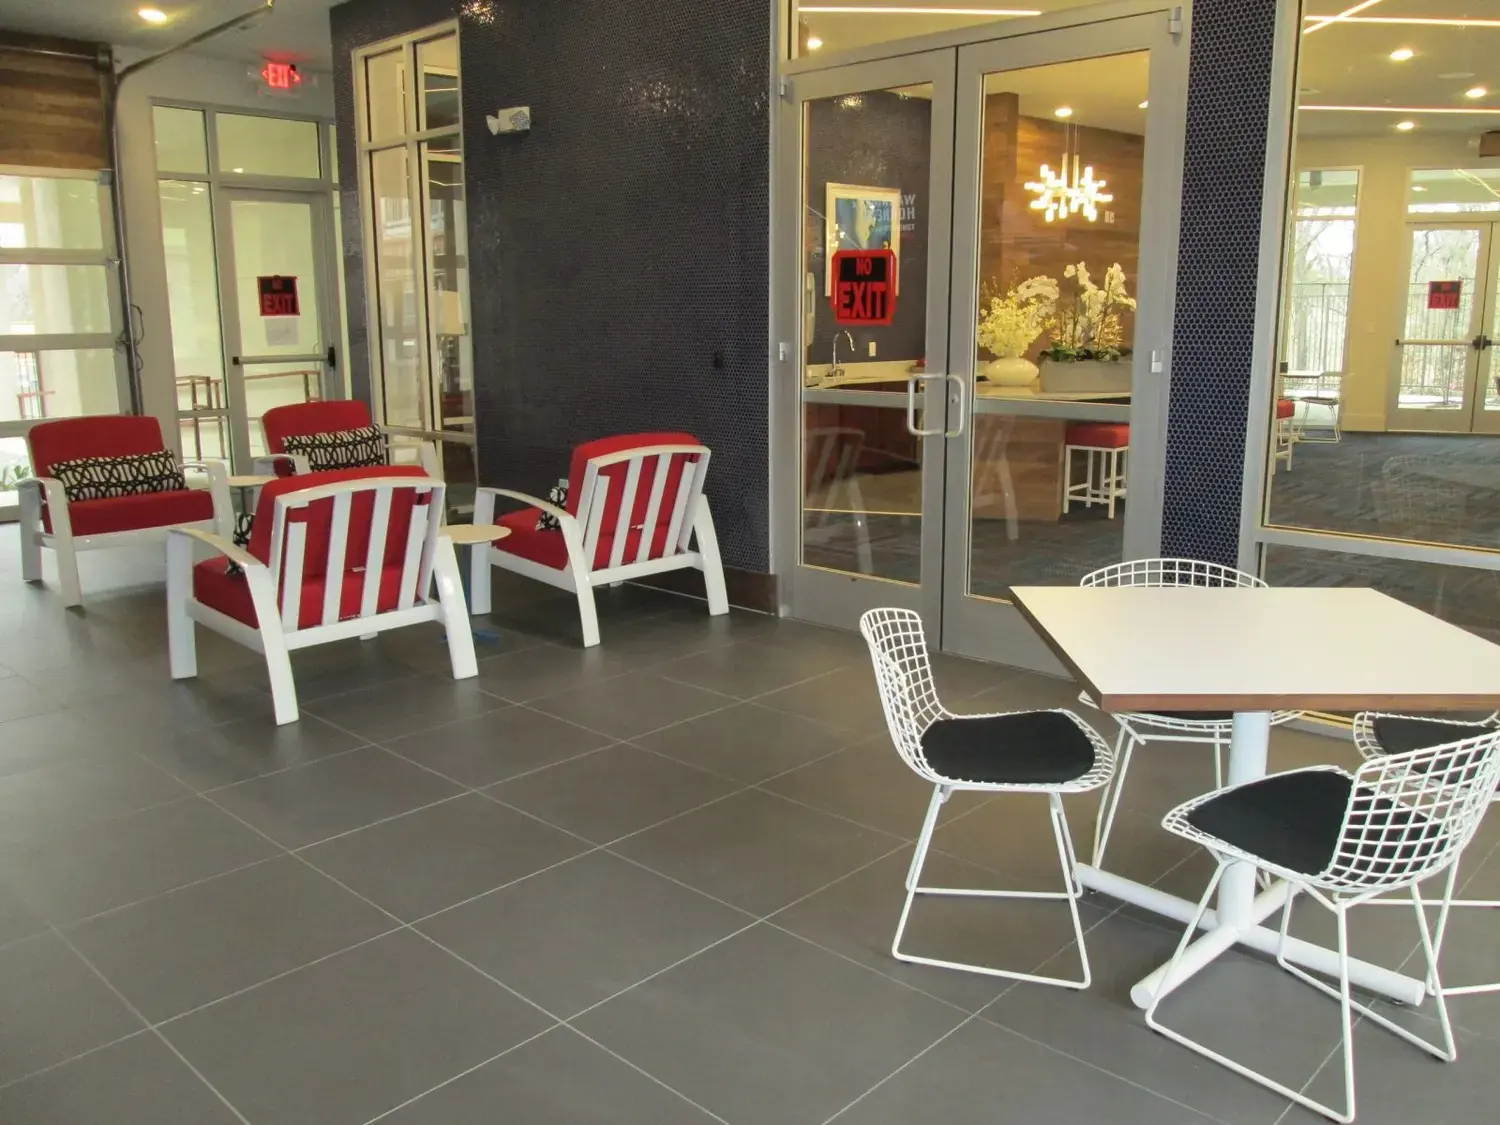
A double-height urban lobby where walnut plank, ink-blue tile and Knoll red set an unapologetically modern tone.
About this project
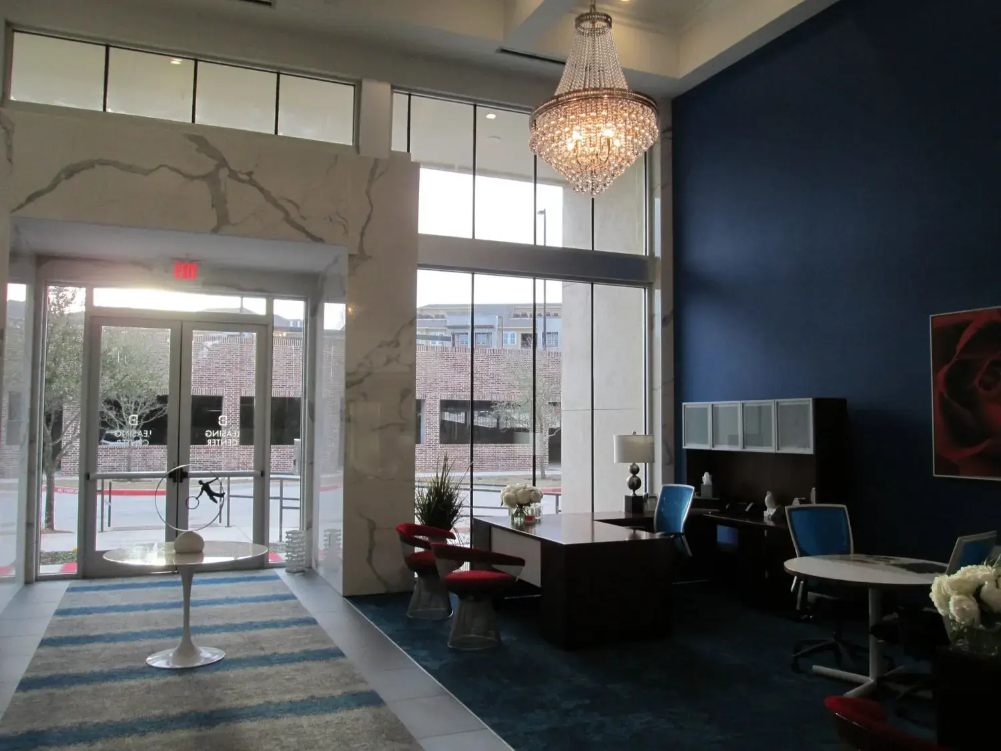
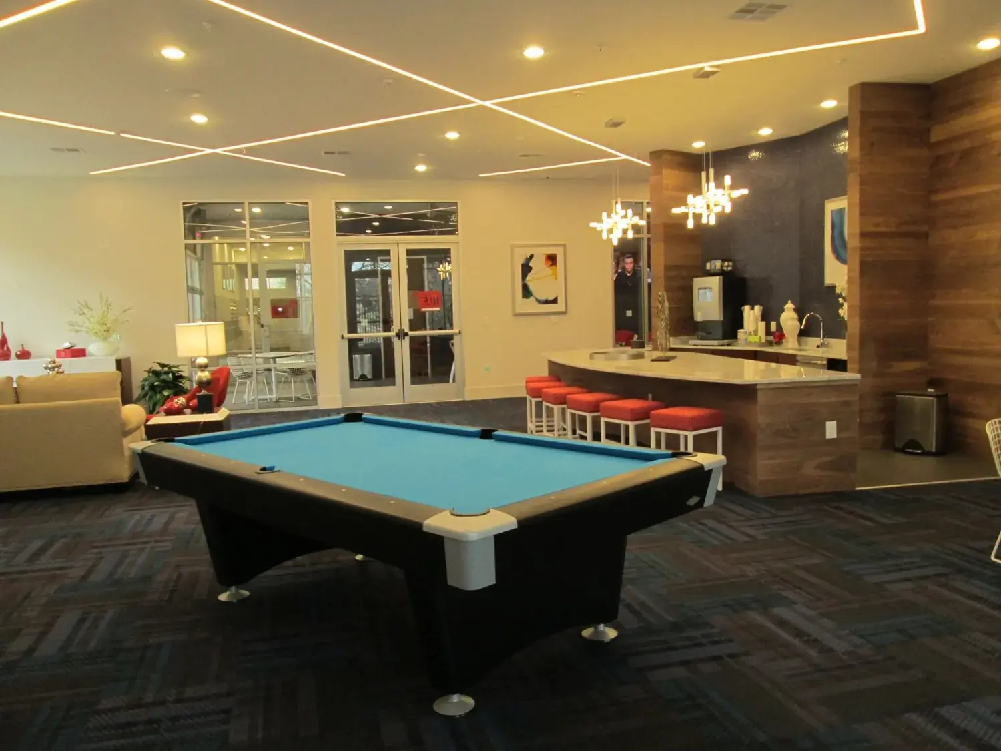
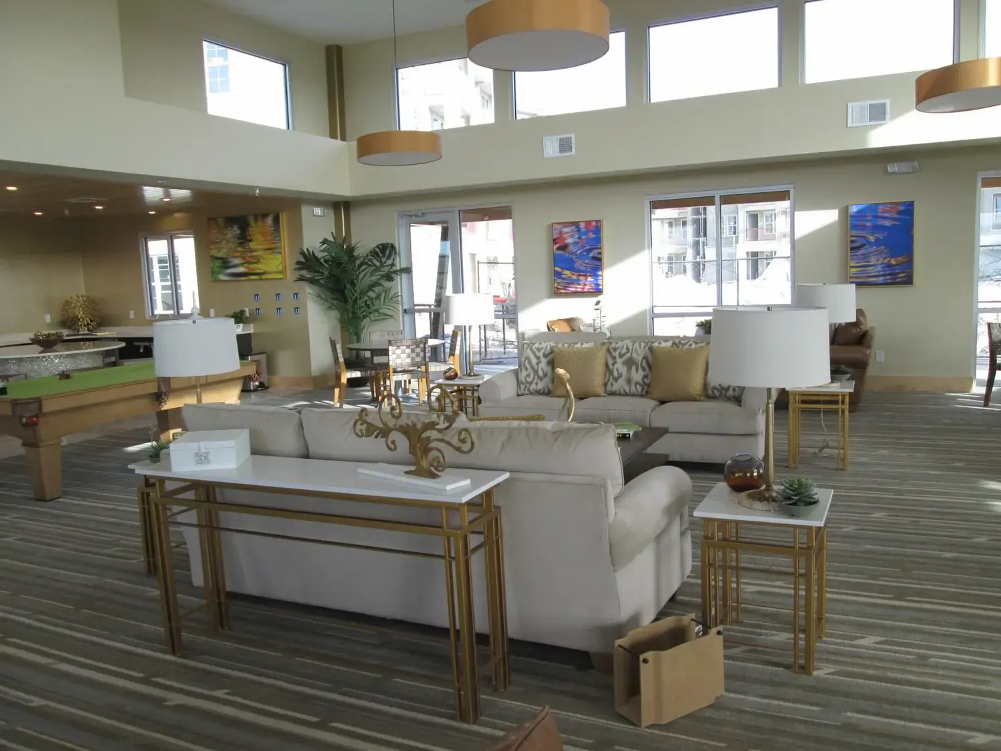
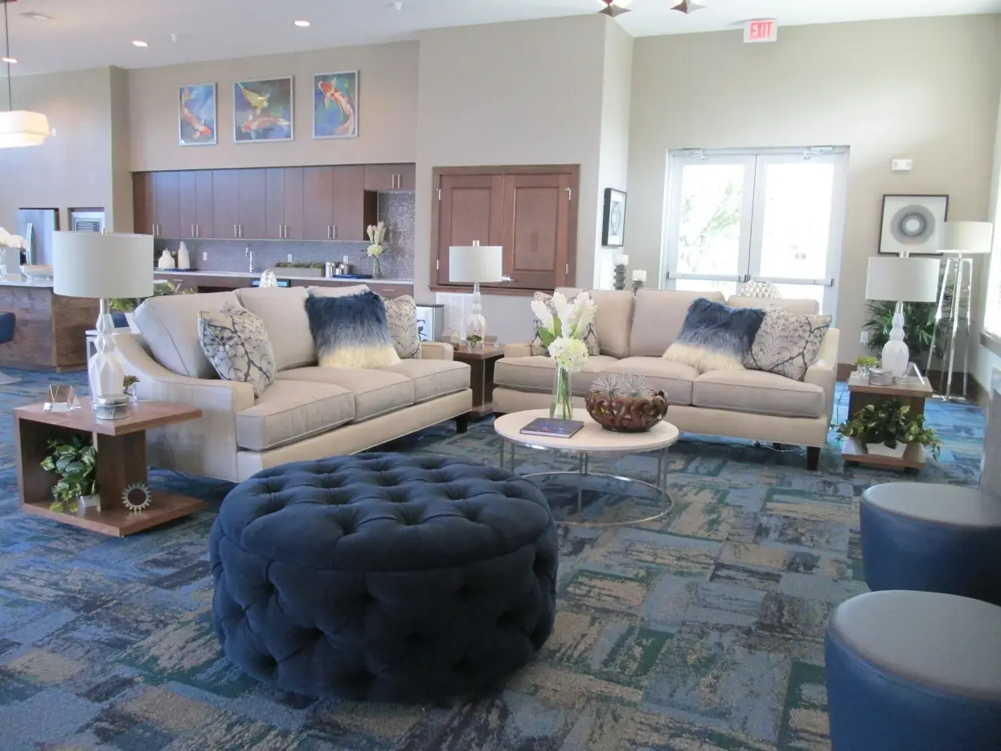
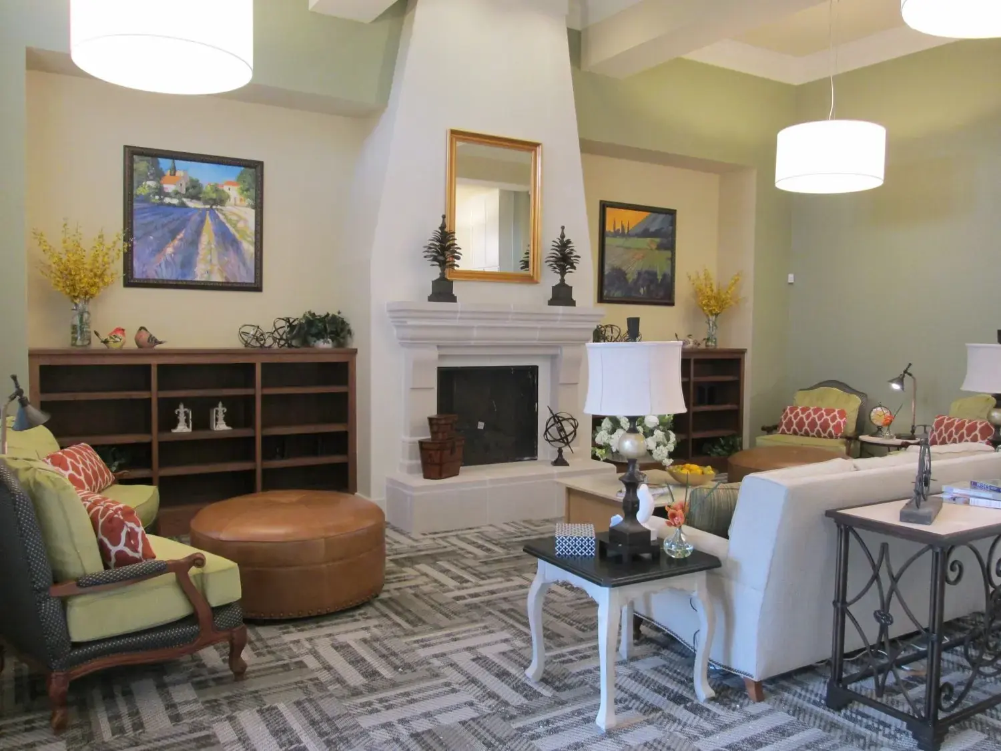
Plano's mid-rise renter expects the finish level of a boutique hotel, so the club level was designed to read as a lobby first and an amenity second — one continuous sequence from the entry vestibule through the coffee bar to the billiards lounge.
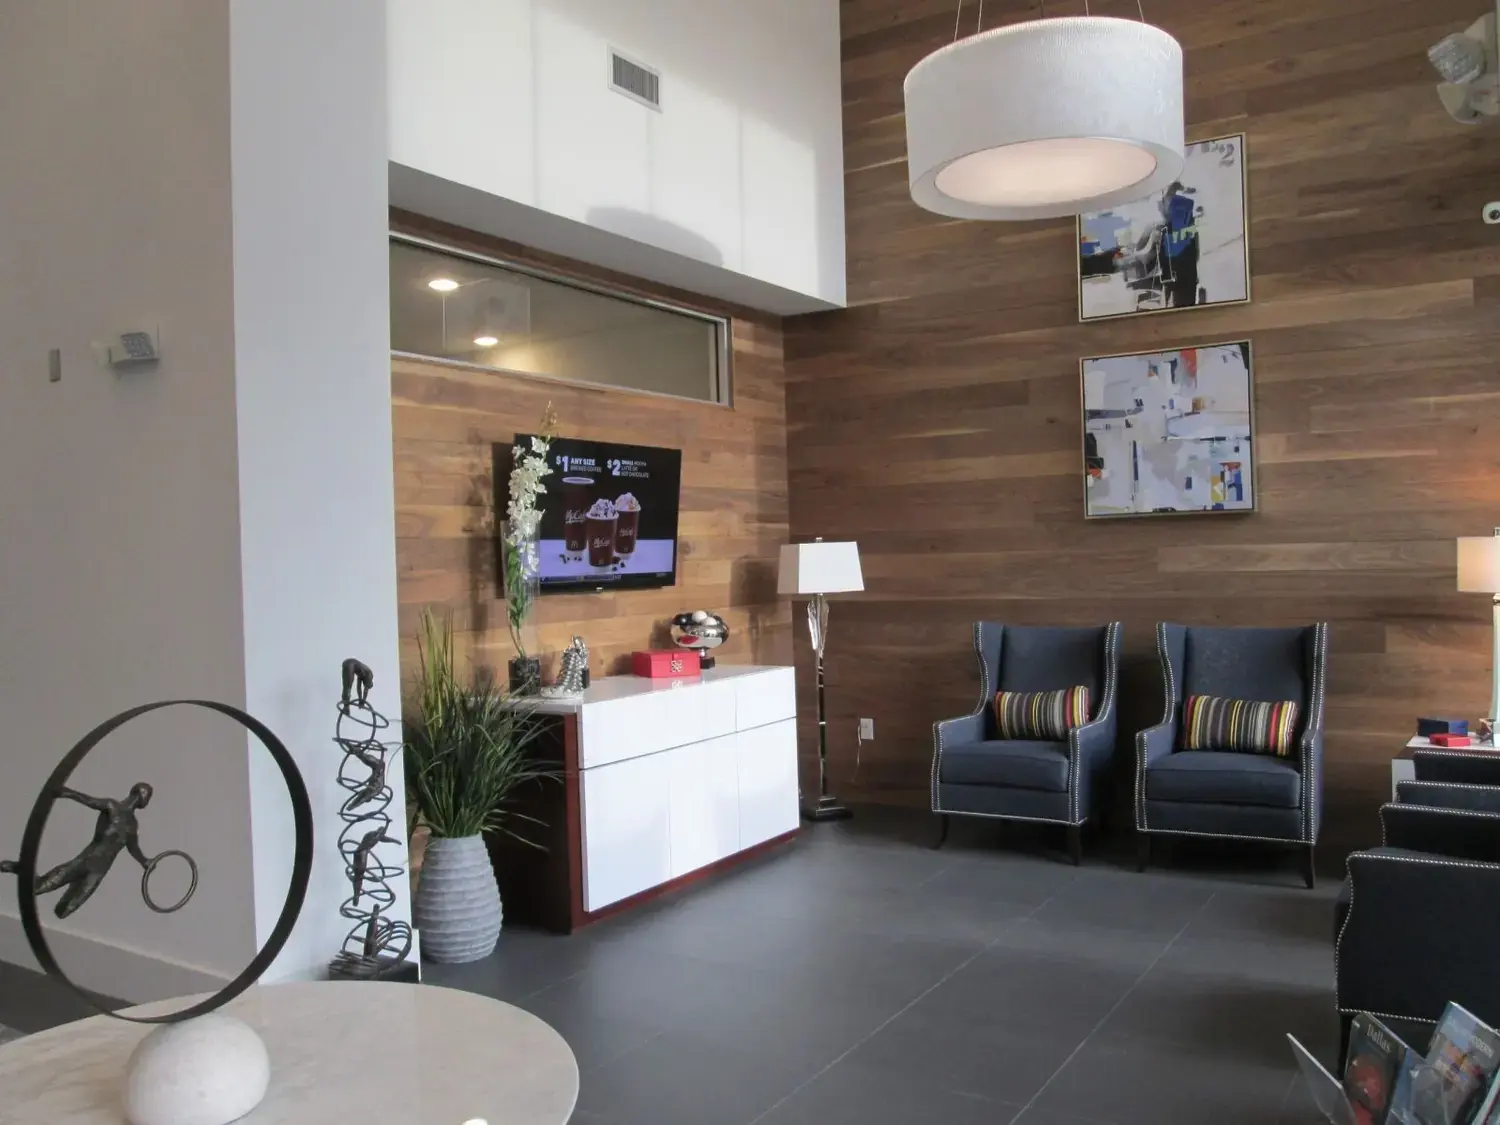
The material palette does the heavy lifting: full-height walnut plank wraps the circulation spine, a graphite tile floor grounds the entry, and a woven indigo carpet carries the eye through the lounge. Against that restraint, saturated red lounge seating and striped upholstery give the room its pulse.
Furniture was specified for contract durability without looking institutional — steel-framed counter stools, a tempered-glass cocktail table and tailored wing chairs that hold up to daily resident traffic. Outdoor terrace seating extends the palette to the courtyard so the amenity reads as one space in two climates.
Tell us about the building and we'll tell you how we'd approach it
Multi-family, commercial or hospitality — in Austin or anywhere in Texas. Send the project type, location and schedule and we'll take it from there.