Skip to content
What We Do

Interior design services, end to end

Space planning through furniture installation — the complete published scope of the practice, delivered by one firm.

01

Space Planning & Analysis

Every project starts with the plan. We test adjacencies, circulation, occupancy and code against how the space will actually be used — so amenity square footage earns its keep and nothing is discovered late.

  • Programming & adjacency studies
  • Test fits and block plans
  • Furniture and circulation layouts
  • Occupancy & code review
02

Schematic Design & Design Development

Concepts are developed into a complete interior scheme — finishes, furniture, millwork, colour and lighting resolved together and presented in boards and plans a client and a lender can both sign off on.

  • Concept & design intent boards
  • Finish and material palettes
  • Millwork and feature design
  • Client presentation packages
03

Construction Documents

Coordinated interior construction documents — plans, elevations, sections, schedules and details — issued for permit and for bid, and drawn to be read on a jobsite rather than admired in a portfolio.

  • Finish & furniture plans
  • Interior elevations & sections
  • Millwork details
  • Permit and bid sets
04

Construction Administration

Submittal and shop-drawing review, site observation, RFI response and punch walks. The design intent is defended through the build, and substitutions are evaluated rather than rubber-stamped.

  • Submittal & shop drawing review
  • Site observation reports
  • RFI and substitution response
  • Punch list & closeout
05

Specification Documentation

Full interior specifications with performance, durability and maintenance criteria written for the way the space is actually used — heavy-traffic multi-family amenity, restaurant, school or public facility.

  • Finish & product schedules
  • Performance and durability criteria
  • Contract furniture specifications
  • Maintenance & attic stock
06

Lighting & Plumbing Selections

Decorative and architectural lighting selected and located with the electrical engineer, plus plumbing fixture and fitting selections coordinated to fit the rough-in, the water budget and the design.

  • Decorative lighting selection
  • Reflected ceiling coordination
  • Plumbing fixture & fitting schedules
  • Engineer coordination
07

Exterior Color & Consultation

Exterior colour and material consultation for multi-family and commercial buildings — massing-aware schemes that read correctly from the street, from the parking court and in Texas sun.

  • Exterior colour schemes
  • Material & masonry coordination
  • Elevation colour studies
  • Sample and mock-up review
08

Furniture Procurement & Installation

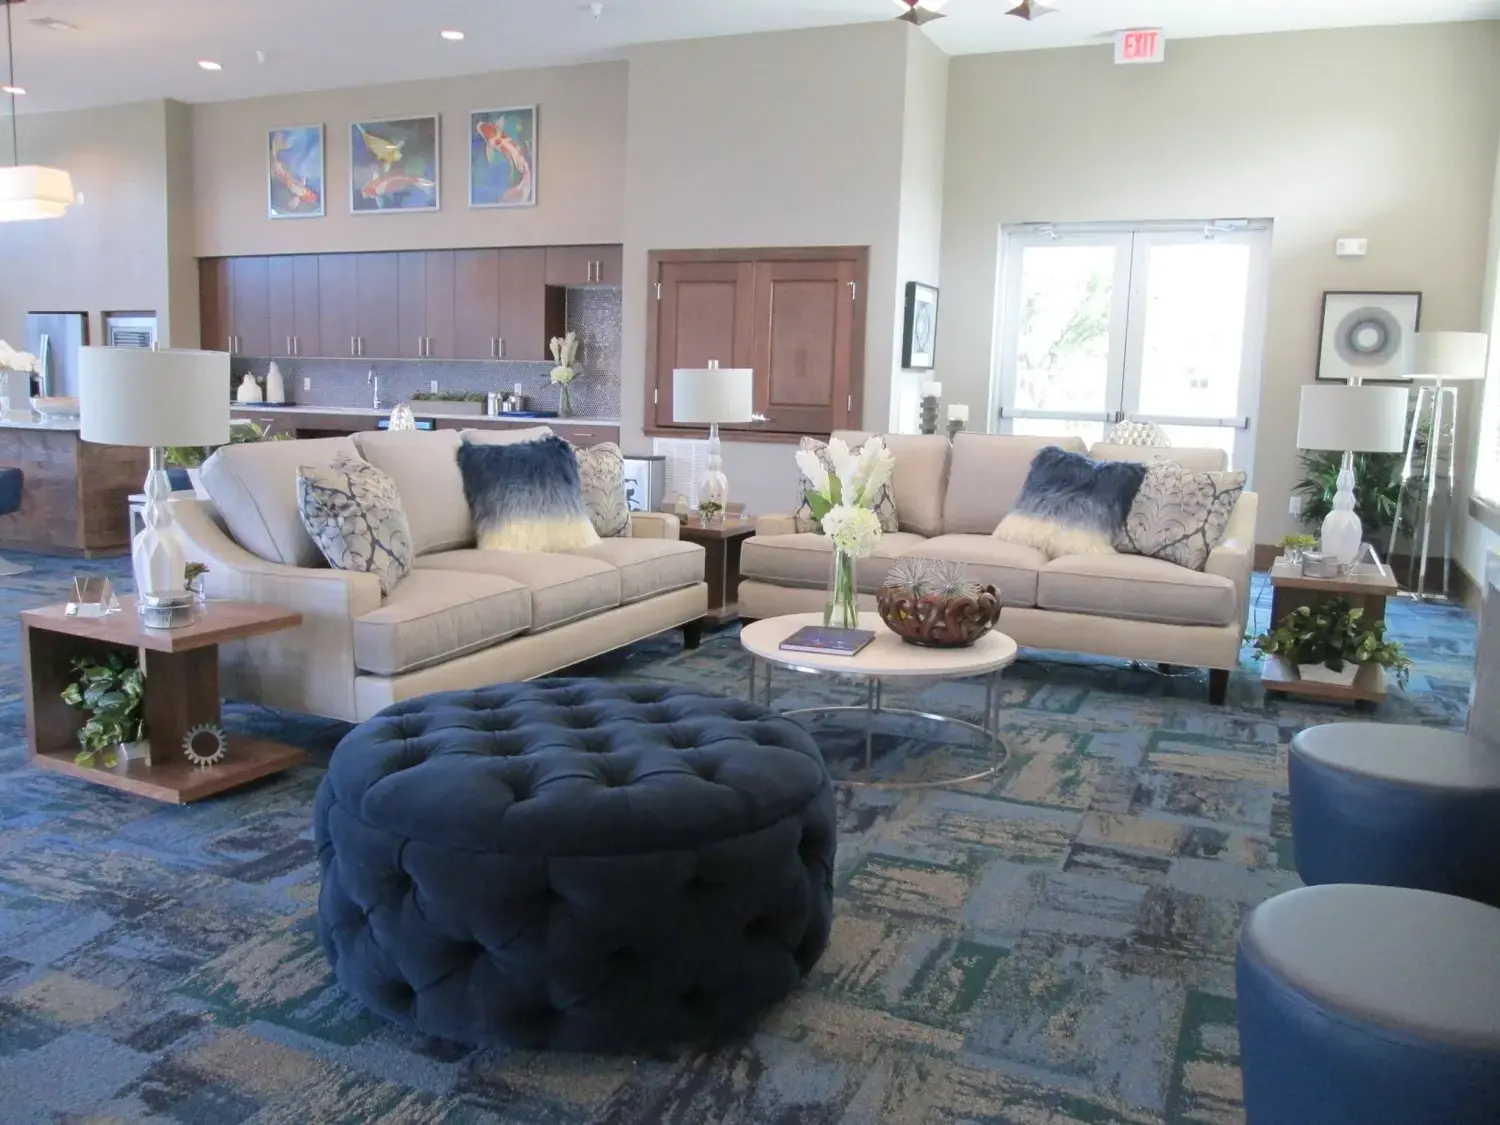
Full FF&A procurement — furniture, accessories and art specified, bid, purchased and expedited, then received, delivered and installed so the amenity is photo-ready on the day it opens.

  • Furniture & accessory specification
  • Bidding and purchase orders
  • Order tracking & expediting
  • Delivery, install & styling
How We Work

From programming to punch list

The firm's published service sequence, run the same way on every project regardless of size.

  1. 01

    Space Planning & Analysis

    Programming, adjacency studies and test fits that prove the plan before anyone draws an elevation.

  2. 02

    Schematic & Design Development

    Concept, palette, millwork and lighting resolved into a scheme the client and the lender can both approve.

  3. 03

    Documents & Specifications

    Coordinated construction documents and performance specifications issued for permit and for bid.

  4. 04

    Administration & Installation

    Submittal review, site observation, punch, then furniture and accessory delivery and install.

Start a project

Tell us about the building and we'll tell you how we'd approach it

Multi-family, commercial or hospitality — in Austin or anywhere in Texas. Send the project type, location and schedule and we'll take it from there.